Vinyl Siding Calculator
- Last formula update:

Decimal & Rounding Policy
- All calculations use full internal precision, with no rounding during intermediate steps.
- Length and area results are displayed with up to 2 decimal places when needed.
- Reverse-calculated dimensions may retain additional decimal precision to preserve accuracy.
- Vinyl panel quantity is always rounded up to the next whole piece using the ceiling rule.
- Material costs are calculated from unrounded quantities and displayed to 2 decimal places.
- Unit conversions preserve the original physical value and are rounded only for display.
- Trailing zeros may be omitted from measurement results for cleaner, easier-to-read values.
Valid range
- Wall Height: Enter any positive finite length greater than zero.
- Wall Width: Enter any positive finite length greater than zero.
- Wall Area: Enter a positive area directly, or calculate it from wall height and width.
- Doors and Windows: Use zero or any non-negative whole-number quantity; total opening area must remain below the wall area.
- Door and Window Dimensions: Enter positive height and width values whenever the corresponding opening quantity is greater than zero.
- Vinyl Panel Length and Width: Both dimensions must be positive values greater than zero.
- Waste Factor: Use a value from 0% to 100%; an additional 5% to 10% is commonly suitable for installation waste.
- Vinyl and Trim Prices: Enter zero or any positive price; negative prices are not valid.

Reviewers:
Elvarine Jexmont
Fenrick Zorquell
Check our editorial policy
August 16, 2026
1.0.0
Initial calculator and formula release.
Our engineers are here to help you get it right.
How Does the Vinyl Siding Calculator Estimate Siding, Trim, and Project Cost?
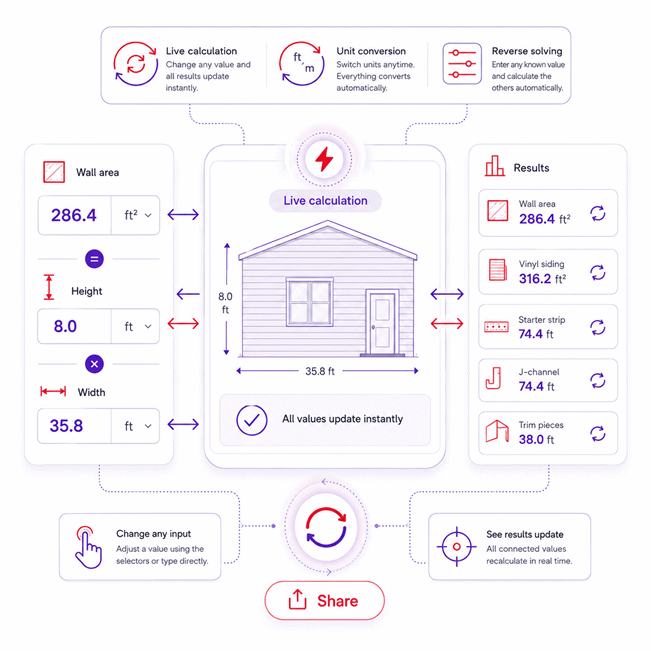
Vinyl Siding Calculator estimates the siding area, required panels, trim lengths, and defined material costs from your project measurements. It connects wall dimensions, openings, waste, panel size, and pricing so changes can update related results without repeating the entire estimate.
- Wall area can come from height and width or be entered directly.
- Height, width, and wall area support reverse solving when two values are known.
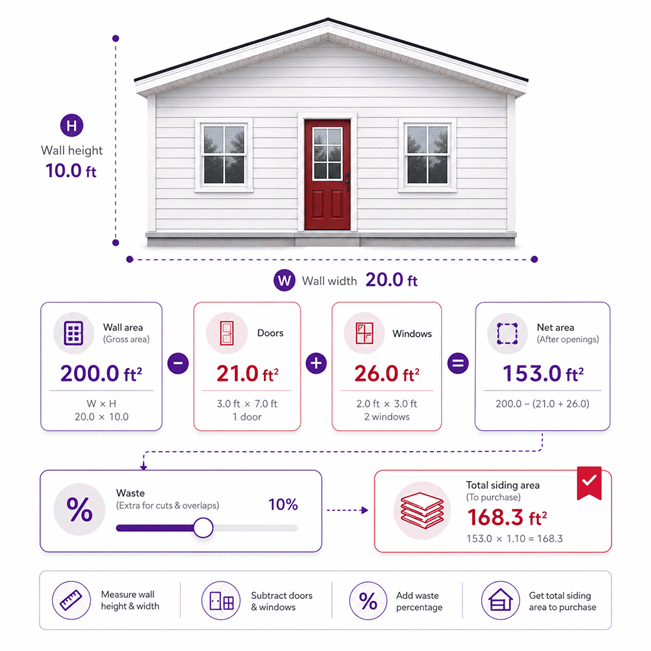
- Door and window areas are deducted before the siding waste allowance is applied.
- Door and window dimensions also affect the required trim quantities.
- Total siding area equals the net wall area after applying the selected waste percentage.
- Panel coverage comes from panel length and effective width.
- Required vinyl panels are always rounded upward to complete purchasable pieces.
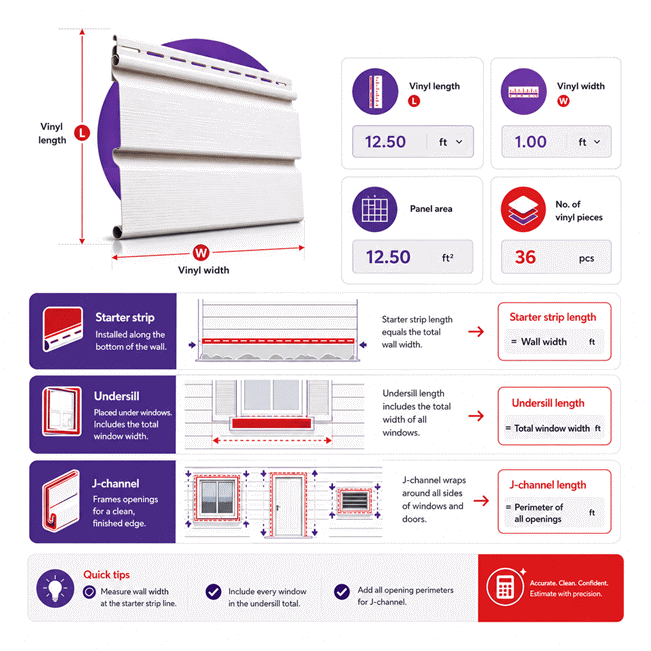
- Starter strip length follows wall width.
- Undersill uses wall width plus the combined width of all windows.
- J-channel uses both wall height and three-sided door and window edge lengths.
- Each material cost is calculated only when both quantity and price are available.
- Total cost includes only fully defined component costs, preventing misleading artificial zeros.
The Vinyl Siding Calculator is designed for fast material planning, supplier comparisons, purchasing preparation, and clearer project decisions before installation begins.
Assumptions used in this calculator
- All wall, panel, door, and window dimensions are entered consistently.
- Rectangular wall area is calculated from entered height and width.
- Direct wall area may represent accurately measured non-rectangular wall geometry.
- Door and window openings are deducted from gross wall area.
- Each opening count uses the dimensions assigned to that opening type.
- Waste percentage is applied only after subtracting door and window areas.
- Panel coverage equals entered panel length multiplied by entered panel width.
- Required panel quantity is always rounded upward to whole purchasable panels.
- Starter strip length equals the wall width along the bottom edge.
- Undersill includes the wall width and total width of all windows.
- J-channel covers both wall sides and three sides of each opening.
- Prices are assumed current, tax-exclusive, and matched to entered quantity units.
- Results are planning estimates and should be verified before procurement or installation.
Results are rounded for display.
Internal calculations use full precision.
Formulas Used in Vinyl Siding Calculator :
1. Measurement Unit Conversion
2. Price per Length Unit Conversion
3. Wall Area
This single relationship is solved in either direction when any two wall variables are known. A wall area may also be entered directly for a non-rectangular wall.
4. Total Door and Window Area
5. Net Siding Area
6. Total Area Including Waste
7. Single Vinyl Panel Area
8. Required Number of Vinyl Panels
The panel quantity is always rounded upward to the next whole panel.
9. Starter Strip Length
10. Undersill Length
11. J-Channel Length
12. Individual Component Cost
For vinyl panels, quantity is the whole panel count. For trim components, quantity is the calculated trim length in the unit matching its price rate.
13. Total Defined Cost
Only components with both a calculable quantity and a defined unit price belong to the total-cost set, so unresolved costs are not replaced with artificial zeros.
Variable Definitions
- qu
- Quantity expressed in the source unit.
- qv
- The same physical quantity expressed in the target unit.
- fu
- Dimensionally compatible base conversion factor for the source unit.
- fv
- Dimensionally compatible base conversion factor for the target unit.
- Pu
- Price per source length unit.
- Pv
- Equivalent price per target length unit.
- H
- Wall height.
- W
- Wall width.
- Awall
- Gross wall area before subtracting openings.
- Nd
- Number of doors.
- Hd
- Door height.
- Wd
- Door width.
- Nw
- Number of windows.
- Hw
- Window height.
- Ww
- Window width.
- Aopen
- Combined area of all doors and windows.
- Anet
- Wall area remaining after subtracting openings.
- r
- Waste factor expressed as a percentage.
- Atotal
- Total siding area after applying the waste factor.
- Lp
- Length of one vinyl panel.
- Wp
- Width of one vinyl panel.
- Apanel
- Coverage area of one vinyl panel.
- Np
- Required whole number of vinyl panels.
- Lstarter
- Required starter strip length.
- Lunder
- Required undersill trim length.
- LJ
- Required J-channel length.
- i
- A vinyl or trim cost component.
- Qi
- Calculated quantity of component i.
- Pi
- Matching unit price of component i.
- Ci
- Calculated cost of component i.
- D
- Set of components whose quantity and unit price are both defined.
- Ctotal
- Total cost of all defined components.
Variables & Definitions
View a complete list of all variables used in this calculator, including definitions and units
Vinyl Siding Calculator Variables and Symbols
| Variable | Name | Description | Typical Unit |
|---|---|---|---|
| qu | Source-unit quantity | Physical quantity expressed in the currently selected source unit. | Compatible length or area unit |
| qv | Target-unit quantity | The same physical quantity after conversion to the selected target unit. | Compatible length or area unit |
| fu | Source conversion factor | Factor used to convert the source unit to the calculator base unit. | Conversion factor |
| fv | Target conversion factor | Factor used to convert between the calculator base unit and target unit. | Conversion factor |
| Pu | Source length price | Price expressed per unit of trim length before unit conversion. | Currency per length |
| Pv | Target length price | Equivalent trim price expressed per selected target length unit. | Currency per length |
| H | Wall height | Vertical dimension of the wall used in wall area and J-channel calculations. | Length |
| W | Wall width | Horizontal wall dimension used for area, starter strip, and undersill calculations. | Length |
| Awall | Wall area | Gross wall surface area before subtracting doors and windows. | Area |
| Nd | Number of doors | Total number of doors deducted from siding coverage and included in trim calculations. | Count |
| Hd | Door height | Height of each door used to determine opening area and surrounding J-channel. | Length |
| Wd | Door width | Width of each door used to determine opening area and surrounding J-channel. | Length |
| Nw | Number of windows | Total number of windows deducted from siding coverage and included in trim calculations. | Count |
| Hw | Window height | Height of each window used for opening area and J-channel requirements. | Length |
| Ww | Window width | Width of each window used for opening area, undersill, and J-channel requirements. | Length |
| Aopen | Total opening area | Combined surface area occupied by all doors and windows. | Area |
| Anet | Net siding area | Wall area remaining after the total door and window area is deducted. | Area |
| r | Waste factor | Additional percentage applied to net siding area for cutting and installation waste. | Percent |
| Atotal | Total siding area | Required siding coverage after applying the selected waste factor. | Area |
| Lp | Vinyl panel length | Length of one vinyl siding panel. | Length |
| Wp | Vinyl panel width | Effective width of one vinyl siding panel used to calculate panel coverage. | Length |
| Apanel | Panel area | Coverage area provided by one vinyl siding panel. | Area |
| Np | Required vinyl panels | Whole number of panels required to cover the total siding area, rounded upward. | Count |
| Lstarter | Starter strip length | Total starter strip requirement along the width of the wall. | Length |
| Lunder | Undersill length | Total undersill requirement based on wall width and combined window widths. | Length |
| LJ | J-channel length | Total J-channel required for wall edges and three-sided door and window trim. | Length |
| i | Component index | Identifier representing an individual siding or trim cost component. | Dimensionless |
| Qi | Component quantity | Calculated quantity of a specific vinyl or trim component. | Count or length |
| Pi | Component unit price | Price assigned to one unit of the corresponding component quantity. | Currency per unit |
| Ci | Component cost | Calculated cost of one component from its quantity and matching unit price. | Currency |
| D | Defined cost set | Set containing only components with both a calculable quantity and defined unit price. | Set |
| Ctotal | Total project cost | Sum of all component costs that are fully defined and calculable. | Currency |
Unit Conversion Table
Vinyl Siding Length Unit Conversion Table
| Unit Group | Unit Name | Symbol | Equivalent in Meters | Used For |
|---|---|---|---|---|
| Popular Units | Foot | ft | 0.3048 m | Wall, opening, panel, and trim dimensions |
| Popular Units | Inch | in | 0.0254 m | Panel width and detailed dimensions |
| Popular Units | Yard | yd | 0.9144 m | Wall and trim dimensions |
| Scientific Units | Meter | m | 1 m | Metric wall, opening, panel, and trim dimensions |
| Scientific Units | Centimeter | cm | 0.01 m | Panel and opening dimensions |
| Scientific Units | Millimeter | mm | 0.001 m | Detailed panel and trim dimensions |
Vinyl Siding Area Unit Conversion Table
| Unit Group | Unit Name | Symbol | Equivalent in Square Meters | Used For |
|---|---|---|---|---|
| Popular Units | Square Foot | ft² | 0.09290304 m² | Wall, opening, net, total, and panel area |
| Popular Units | Square Inch | in² | 0.00064516 m² | Small panel and opening areas |
| Popular Units | Square Yard | yd² | 0.83612736 m² | Large siding surface areas |
| Scientific Units | Square Meter | m² | 1 m² | Metric wall, opening, net, total, and panel area |
| Scientific Units | Square Centimeter | cm² | 0.0001 m² | Small metric surface areas |
| Scientific Units | Square Millimeter | mm² | 0.000001 m² | Fine metric area measurements |
Vinyl Siding Trim Price per Length Unit Conversion Table
| Unit Group | Unit Name | Symbol | Equivalent in Currency per Meter | Used For |
|---|---|---|---|---|
| Popular Units | Price per Foot | CUR/ft | 3.280839895 CUR/m | J-channel, undersill, and starter strip pricing |
| Popular Units | Price per Inch | CUR/in | 39.37007874 CUR/m | Short trim pricing rates |
| Popular Units | Price per Yard | CUR/yd | 1.093613298 CUR/m | Trim pricing expressed by yard |
| Scientific Units | Price per Meter | CUR/m | 1 CUR/m | Metric J-channel, undersill, and starter pricing |
| Scientific Units | Price per Centimeter | CUR/cm | 100 CUR/m | Metric short-length pricing |
| Scientific Units | Price per Millimeter | CUR/mm | 1000 CUR/m | Fine metric length pricing |
Vinyl Siding Panel Price Unit Reference Table
| Unit Group | Unit Name | Symbol | Equivalent in Currency per Piece | Used For |
|---|---|---|---|---|
| Popular Units | Price per Piece | CUR/pc | 1 CUR/pc | Vinyl panel price and vinyl material cost |
Vinyl Siding Count Unit Reference Table
| Unit Group | Unit Name | Symbol | Equivalent in Pieces | Used For |
|---|---|---|---|---|
| Popular Units | Piece | pc | 1 pc | Required vinyl panel quantity |
| Popular Units | Door Count | pcs | 1 pc | Number of door openings |
| Popular Units | Window Count | pcs | 1 pc | Number of window openings |
Vinyl Siding Waste Factor Unit Conversion Table
| Unit Group | Unit Name | Symbol | Equivalent in Decimal Factor | Used For |
|---|---|---|---|---|
| Popular Units | Percent | % | 1% = 0.01 | Waste allowance applied to net siding area |
Example Calculation
The opening areas are removed before the waste allowance is applied.
The 10-inch panel width is converted to feet before calculating panel coverage.
The calculated 36.72 panels are rounded upward because partial panels cannot satisfy the required quantity.
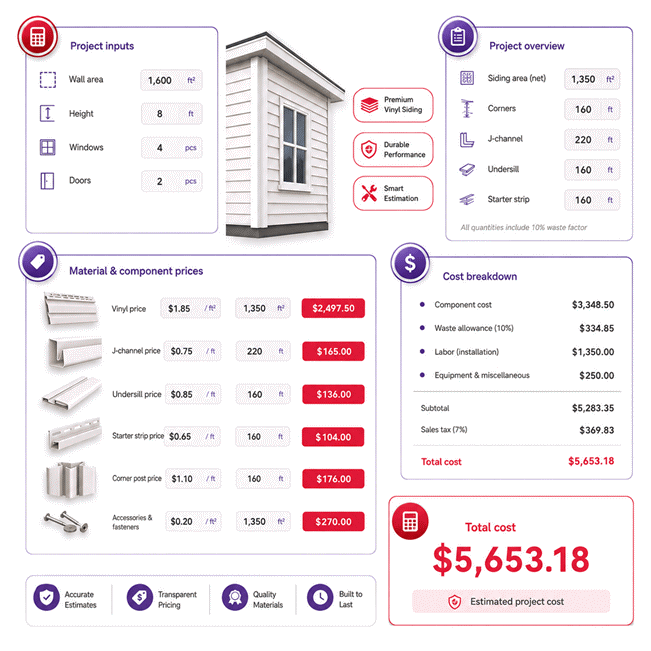
Each trim cost is calculated independently, and only defined component costs contribute to the final total.
The wall area and wall height are entered first, while the wall width is left unknown.
The wall relationship is rearranged automatically to solve the missing width as 36 ft.
That solved dimension then feeds the starter strip, undersill, J-channel, and siding calculations.
Panel quantity is rounded upward only at the final purchasing step, while intermediate values retain full precision.
Results are rounded for display.
Internal calculations use full precision.
Calculations Disclaimer
How Much Vinyl Siding Do You Really Need for a Wall or House?
A siding project can become expensive before installation even starts. Small measuring errors can change material needs across several walls. The Vinyl Siding Calculator helps turn site measurements into a clear material plan. It also keeps doors, windows, waste, panels, and trim connected. A Vinyl Siding Calculator becomes especially useful when several project details change together.
Start with the surfaces that will actually receive siding. Measure each exterior wall as a separate section. This keeps the estimate easier to review later. It also helps when one wall has unusual openings. Large doors and windows can change material demand more than expected. Treating each wall separately makes those changes easier to see.
The goal is not simply finding a wall size. The real goal is creating a practical purchase estimate. That estimate should reflect openings, panel dimensions, trim needs, and waste. This gives buyers a better view before requesting prices or placing orders.
What Measurements Should You Collect Before Estimating Vinyl Siding?
The first common problem is missing site data. Many buyers know total house size but not exterior wall dimensions. Floor area cannot replace wall measurements. Exterior siding follows vertical surfaces, not interior floor space.
Record wall height and wall width wherever possible. Then count doors and windows on that wall. Measure their height and width as well. These dimensions affect siding coverage and several trim requirements.
Panel dimensions are also important before purchasing material. Different profiles may cover different surface areas per piece. Product packaging can also vary between manufacturers. Confirm the current panel size before entering a purchase quantity.
A useful field sheet should stay simple. Record one wall at a time. Add openings underneath that wall. Then record the selected siding dimensions and current prices. This approach reduces missed details during site measurement.
Why Do Doors and Windows Change More Than the Siding Area?
A common mistake is treating openings as simple empty rectangles. They also affect trim planning around the wall. This matters when a wall contains several windows or large doors.
Door and window dimensions reduce the surface receiving vinyl siding. However, their edges can create extra trim requirements. Window width can also affect undersill planning. Door and window dimensions can influence J-channel needs as well.
This means opening data serves two different purposes. First, it refines the siding surface estimate. Second, it supports trim planning. Ignoring either role can create an incomplete material list.
Measure actual openings rather than guessing standard sizes. Standard dimensions are useful for quick planning. Final purchasing should still reflect the real project dimensions.
Can You Use a Direct Wall Area for an Irregular Wall?
Not every exterior wall is a perfect rectangle. Renovation projects often include stepped sections or unusual architectural shapes. In those cases, forcing one height and width can distort the estimate.
A measured wall area can be entered directly when appropriate. This is useful when the surface was measured by another reliable method. It also works when several smaller shapes were already combined.
Keep the measurement method consistent across the project. Do not combine unrelated surfaces into one unclear number. A clean wall-by-wall record makes later checking much easier.
Turn Site Measurements Into a Practical Siding Material Plan
The next problem begins after measurements are collected. Raw dimensions do not tell a buyer what to purchase. They must become siding coverage, panel quantity, and trim requirements.
The calculator connects these stages automatically. Changes to known wall dimensions can update dependent results. This saves repeated manual work during planning. It also helps compare several project scenarios quickly.
Quick workflow: Measure the wall → account for openings → allow waste → size panels → review trim → review cost.
This order follows the real purchase decision. First, define the surface. Next, understand material coverage. Then review supporting trim and pricing. Keeping this sequence visible reduces decision fatigue.
Why Should Waste Be Considered After Openings?
Waste can quietly inflate a material order. Applying it to the wrong surface can make that problem larger. The calculator applies waste after the door and window areas are removed.
Waste covers material lost through cuts and installation needs. Complex walls may create more offcuts than simple walls. Corners, short sections, and unusual layouts can also affect real consumption.
A waste setting should reflect the actual project. Do not increase it simply to create a larger safety margin. Excess material can increase storage and return problems. Too little material can stop installation work.
Think of waste as controlled protection against practical losses. It should support the job without hiding poor measurement.
Why Panel Dimensions Matter Before You Order Material
Two walls with identical area can require different panel counts. The selected siding dimensions can create that difference. This surprises many first-time buyers.
Panel length and effective width define coverage per piece. Longer products may also reduce visible seams on some walls. However, product length alone does not define total coverage.
Always confirm the dimensions for the exact profile being purchased. Similar product names can have different specifications. Packaging can also change between product families.
This is where early product selection improves the estimate. Once the real panel dimensions are known, planning becomes much more useful.
Reverse Solving Can Recover Missing Wall Dimensions
Measurement records are often incomplete. A drawing may show wall area and height but omit width. Another document may show area and width instead.
A dependency-based calculator can use known values to recover a missing dimension. This removes unnecessary manual rearranging. It also makes the tool useful during drawing reviews and takeoff work.
The important benefit is continuity. A recovered wall dimension can support later trim calculations. The user does not need to repeat the same value elsewhere.
That creates a faster workflow for estimators. It also lowers the risk of copying different values into related calculations.
When Is Solving Wall Width From Known Data Useful?
Consider a takeoff sheet that lists wall surface area and wall height. Width may be missing from the sheet. That missing value can block trim planning.
Once width becomes available, several downstream decisions become easier. Starter strip planning can proceed. Window-related trim can also be reviewed against the same wall.
This feature is especially useful during early estimating. Designers and contractors often work with partial data. A flexible calculator makes that incomplete data more useful.
Still, recovered dimensions should match the project geometry. An unusual wall shape should not be treated as rectangular without reason.
When Is Solving Wall Height From Area and Width Useful?
Renovation surveys sometimes record wall width and surface area first. Height may not appear in the final field note. That missing height can affect trim planning.
Reverse solving can recover the missing value when the wall geometry supports it. This can reduce another trip to the measurement record.
The recovered height can then support connected trim results. That is useful when reviewing tall wall sections or vertical project constraints.
This workflow works best when measurements describe the same wall section. Mixing dimensions from separate walls creates misleading results.
Vinyl Siding Trim Planning: J-Channel, Undersill, and Starter Strip
Many material shortages happen outside the main siding quantity. The wall panels arrive, but essential trim runs short. This can delay installation even when siding coverage is correct.
The calculator therefore treats major trim items separately. J-channel, undersill, and starter strip each respond to different project dimensions. Their quantities should not be guessed from siding area alone.
Think of trim as the system that supports edges and transitions. Its planning deserves the same care as panel quantity.
Quick trim view: Wall edges → J-channel. Window-related runs → undersill. Bottom wall run → starter strip.
Why Does J-Channel Depend on Wall and Opening Geometry?
J-channel planning becomes difficult when many openings appear on one wall. Counting openings alone does not show their total edge length.
The calculator uses wall height with door and window dimensions. This creates a geometry-based trim estimate. Larger openings therefore influence trim needs differently from smaller openings.
This approach is more useful than applying one fixed trim allowance. It responds directly to the measured project layout.
Before ordering, review where the selected siding system actually requires J-channel. Installation details can vary between profiles and assemblies. Product instructions should guide final placement decisions.
Why Can Window Layout Change Undersill Requirements?
Several wide windows can change the trim list quickly. This is easy to miss during a fast siding estimate.
Window width contributes directly to the undersill requirement used by this calculator. The wall width also remains part of that planning method. As window count grows, the required length can rise substantially.
This makes accurate window widths more valuable than rough opening counts. A wall with many narrow windows behaves differently from one large window.
Check actual site dimensions before ordering long trim runs. Small measurement errors can accumulate across several windows.
Why Is Starter Strip Closely Tied to Wall Width?
A siding project cannot begin cleanly without a planned starting run. Yet starter strip is often added late to the material list.
The calculator ties starter strip demand to wall width. This keeps the starting course connected to the measured wall. It also makes changes easy when the wall width changes.
Review each separate wall section during purchasing. Do not assume one continuous strip suits every elevation. Breaks, projections, and project layout can affect installation planning.
A clear starter strip quantity prevents a small accessory from delaying larger material work.
Vinyl Siding Cost Planning Should Separate Quantity From Price
Material cost becomes confusing when quantity and price are mixed too early. Buyers may compare totals without understanding what changed.
The better approach separates physical quantity from pricing. First, determine what the project needs. Then apply current prices to those quantities.
This makes supplier comparisons easier. The same material estimate can be tested against several price lists. It also reveals which component causes the largest cost change.
AxiCalculator keeps siding and trim costs independent. This helps users see whether panels or accessories drive the final material budget.
How Should Vinyl Panel and Trim Prices Be Compared?
Price comparisons can mislead buyers when selling units differ. One product may be sold per piece. Another trim product may be priced by length.
Compare each price against its matching quantity. Panel pricing should follow the purchasable panel unit. Trim pricing should follow the quoted length basis.
Also check packaging before comparing suppliers. A lower carton price may represent less coverage. A higher piece price may belong to a longer panel.
Do not judge value from one number alone. Review product dimensions, profile, finish, warranty terms, and required accessories together.
Why Should Unavailable Prices Stay Separate From Known Costs?
A missing price should not look like a free component. That mistake can make a project appear cheaper than reality.
The calculator keeps unresolved costs separate until usable pricing exists. This gives buyers a clearer picture of known spending.
A partial material budget can still be useful. It shows confirmed cost while highlighting unfinished purchasing work. This is better than hiding uncertainty inside an artificial total.
When collecting quotations, complete the missing prices first. Then compare supplier totals using the same material quantities.
Buying Vinyl Siding: Focus on Product Fit Before the Lowest Price
The cheapest quote can become expensive after installation starts. Wrong profiles, poor matching, or missing accessories create rework.
Separate technical selection from price negotiation. First, choose a product that suits the wall and project conditions. Then compare commercial offers for that specification.
Important purchase checks include profile dimensions, effective coverage, finish, color, accessory compatibility, and packaging. Review written warranty terms before placing a large order.
A clear material estimate gives the buyer negotiating power. You know what quantity is required before discussing the final order.
Which Product Specifications Deserve Attention Before Purchase?
Product names alone do not provide enough information. Similar-looking siding profiles can have different dimensions and installation details.
Check panel length and effective coverage first. Review profile geometry and matching trim next. Confirm color and finish across the planned order.
For large projects, verify that required accessories belong to the same intended system. This can simplify installation and visual matching.
Also review packaging details before delivery. Knowing pieces per carton helps receiving teams check the shipment quickly.
How Do You Check Product Authenticity, Warranty, and Support?
Unclear product origin creates risk before installation even begins. Packaging and documentation should match the purchased product.
Buy through a traceable supplier. Keep invoices, product labels, batch information, and written warranty documents. Check that product descriptions match the quotation.
Warranty coverage can depend on product, market, installation, and registration terms. Read the current written conditions before purchase. Do not rely on a verbal warranty promise.
Technical support also matters. A supplier should provide access to current product information and installation guidance. This becomes valuable when unusual details appear on site.
Installation Planning Starts Before the First Vinyl Panel Reaches the Wall
A correct material estimate cannot fix poor site preparation. Installation problems often begin before the first panel is fitted.
Review the wall condition before ordering final quantities. Look for damaged sheathing, moisture issues, uneven surfaces, and unfinished openings. These conditions can change the work plan.
Confirm where trim transitions occur. Review doors, windows, corners, and changes in wall direction. This makes the material list easier to organize.
Keep technical installation guidance separate from the cost estimate. The calculator supports quantity planning. The installation plan must reflect the chosen siding system.
Common Measurement Mistakes That Can Distort a Siding Estimate
The most expensive mistakes often look harmless during measurement. One incorrect wall can affect several connected quantities.
Do not use floor area as siding area. Do not forget large doors or windows. Avoid mixing dimensions from separate elevations. Confirm panel dimensions before calculating purchase quantities.
Another common error is measuring only the most convenient wall. Homes can have different heights and widths on each elevation. Treat each wall section carefully.
Write dimensions immediately during the site survey. Clear notes reduce memory-based corrections later.
How Do Real Site Conditions Change the Material Plan?
Real walls rarely behave like perfect drawings. Extensions, projections, repairs, and blocked access can affect installation work.
Complex wall shapes may create more cuts. Short wall sections can also produce extra offcuts. Multiple openings increase detail work around trim.
Weather exposure and wall condition can influence installation sequencing. Material storage conditions also deserve planning before delivery.
Use the estimate as a structured purchasing base. Then compare it with the actual site layout before ordering.
This extra review takes minutes. Correcting a major shortage can take days.
Use the Final Estimate as a Project Control Tool, Not Just a Number
A single total does not manage a siding project. Good planning connects measurement, purchasing, delivery, and installation.
Keep the calculator results with the project records. Review them when supplier quotations arrive. Check delivered quantities against the approved order.
Separate siding panels from trim during receiving. This makes shortages easier to identify. Keep product labels until the project is complete.
A clear estimate also helps control changes. If a window changes, update the project data. If a wall dimension changes, review dependent quantities again.
This turns AxiCalculator into more than a quick estimator. It becomes part of a repeatable material planning workflow.
What Should You Check Before Sending the Vinyl Siding Order?
The final ordering stage creates the highest financial pressure. A short review can prevent many avoidable mistakes.
Confirm every wall section first. Recheck door and window counts. Match siding dimensions with the exact selected product. Review trim quantities against the project layout.
Next, compare the material list with the supplier quotation. Confirm pricing units and packaging. Check colors, profiles, accessories, and delivery quantities.
Read the written warranty terms before payment. Keep the final quotation and product documents together.
When the numbers are clear, the buying decision becomes easier. Use AxiCalculator to organize the material estimate before requesting final supplier pricing.
Frequently Asked Questions
Can I use architectural drawings instead of measuring the wall on site?
Why should I verify the exact vinyl siding product before using the calculated quantity?
Can two walls with the same square footage require different material plans?
How should I estimate vinyl siding for a multi-story building?
What should an engineer check when a reverse-solved wall dimension looks unrealistic?
How should different window sizes be handled in a professional siding takeoff?
How should mixed metric and imperial project data be coordinated before procurement?
Our engineers are here to help you get it right.