Square Yards Calculator
- Last formula update:
Decimal & Rounding Policy
- Calculations use full-precision values for length, width, yardage, unit conversions, and estimated price.
- Displayed measurements are rounded to a maximum of five significant digits for readability.
- Monetary results are rounded to two decimal places using standard rounding.
- Intermediate values remain unrounded to reduce cumulative errors in forward and reverse calculations.
- For purchasing decisions, round material quantities up when partial units cannot be ordered.
Valid range
- Length: Enter a finite value greater than zero; it is used with width to calculate area.
- Width: Enter a finite value greater than zero; yardage is calculated as length multiplied by width.
- Yardage: Enter a finite value greater than zero when solving for length or width.
- Cost per area unit: Enter a finite value of zero or greater for price estimation.
- Estimated price: Enter a finite value of zero or greater for reverse cost calculations.
- All values must remain within the browser’s safe numeric range to ensure reliable results.

Reviewers:
Davenya Quillford
Elvaron Kesthall
Check our editorial policy
August 19, 2026
1.0.0
Initial calculator and formula release.
Our engineers are here to help you get it right.
How Does a Square Yards Calculator Help You Measure and Plan Costs?
Square Yards Calculator results help you measure rectangular surfaces and estimate material costs quickly. Enter the length and width, choose the measurement units, and review the calculated area. The core relationship is area equals length multiplied by width. The Square Yards Calculator can also solve backward when an area and one dimension are known.
- Measure the exact surface that will receive flooring, carpet, turf, or paving.
- Divide complex layouts into smaller rectangles and combine their calculated areas.
- Use reverse solving to find a missing length, width, area, or unit cost.
- Keep measured values separate from results generated by the calculator.
- Compare supplier prices using the same area basis before choosing an offer.
- Check roll widths, package coverage, cutting patterns, and installation direction.
- Add suitable material allowances after confirming the base surface area.
- Include closets, recesses, transitions, and connected sections receiving material.
- Review labor, delivery, taxes, accessories, and preparation costs separately.
- Measure important dimensions twice before placing a material order.
The calculated area provides a dependable planning baseline, but the purchase quantity depends on product format and site conditions. Save the measurement map, verify supplier coverage, and compare the final estimate with the actual project surface.
Assumptions used in this calculator
- The measured surface is assumed to be rectangular.
- Length and width represent the surface’s usable dimensions.
- All entered measurements are assumed to use the selected units.
- Measurements are assumed accurate, current, and taken with calibrated equipment.
- The calculated area excludes openings, obstructions, slopes, and irregular boundaries.
- Unit conversion factors are treated as exact standardized values.
- Intermediate calculations retain full precision before displaying rounded results.
- Entered unit costs are assumed valid for the selected area unit.
- Estimated prices exclude labor, taxes, delivery, waste, and installation charges.
- Currency conversion rates may change and remain estimates.
- Material quantities require separate allowances for cutting, damage, and operational waste.
- Industrial users must verify results against specifications and site measurements.
- Final purchasing decisions require confirmation from qualified suppliers or professionals.
Results are rounded for display.
Internal calculations use full precision.
Formulas Used in Square Yards Calculator :
1. Convert Length and Width to Base Units
2. Calculate Area
3. Convert Area to the Selected Output Unit
4. Normalize Cost per Area Unit
5. Calculate Estimated Price
- Lu — Entered length in the selected unit.
- Wu — Entered width in the selected unit.
- kL — Length-to-meter conversion factor.
- kW — Width-to-meter conversion factor.
- Lm — Length converted to meters.
- Wm — Width converted to meters.
- Am² — Calculated area in square meters.
- Ao — Area displayed in the selected output unit.
- kA — Square-meter value of one selected output area unit.
- Cu — Entered cost per selected area unit.
- kC — Square-meter value of one selected cost area unit.
- Cm² — Cost normalized to one square meter.
- R — Currency conversion rate, equal to one when currencies match.
- P — Estimated price in the selected output currency.
Variables & Definitions
View a complete list of all variables used in this calculator, including definitions and units
Square Yards Calculator Variables and Measurement Units
| Variable | Definition | Unit or Role |
|---|---|---|
| Lu | Entered length in the selected measurement unit | cm, m, in, ft, yd, ft/in, or m/cm |
| Wu | Entered width in the selected measurement unit | cm, m, in, ft, yd, ft/in, or m/cm |
| kL | Conversion factor used to convert length into meters | Meters per selected length unit |
| kW | Conversion factor used to convert width into meters | Meters per selected width unit |
| Lm | Length converted into the base measurement unit | Meters |
| Wm | Width converted into the base measurement unit | Meters |
| Am² | Area calculated by multiplying converted length by converted width | Square meters |
| Ao | Calculated area displayed in the selected output unit | Selected area unit |
| kA | Square-meter value of one selected output area unit | Square meters per output unit |
| Cu | Entered cost for one selected area unit | Input currency per selected area unit |
| kC | Square-meter value of one selected cost area unit | Square meters per cost unit |
| Cm² | Cost normalized to one square meter | Input currency per square meter |
| R | Currency conversion rate applied when the currencies differ | Output currency per input currency |
| P | Estimated price calculated from area, normalized cost, and exchange rate | Selected output currency |
Unit Conversion Table
Length Unit Conversion Table
| Unit Group | Unit Name | Symbol | Equivalent in Meters | Used For |
|---|---|---|---|---|
| Metric Length | Centimeter | cm | 1 cm = 0.01 m | Short length and width measurements |
| Metric Length | Meter | m | 1 m = 1 m | Base length and width calculations |
| Imperial Length | Inch | in | 1 in = 0.0254 m | Small dimensional measurements |
| Imperial Length | Foot | ft | 1 ft = 0.3048 m | Room and surface measurements |
| Imperial Length | Yard | yd | 1 yd = 0.9144 m | Large surface dimensions |
| Compound Imperial | Feet and Inches | ft / in | 1 ft = 0.3048 m; 1 in = 0.0254 m | Mixed imperial measurements |
| Compound Metric | Meters and Centimeters | m / cm | 1 m = 1 m; 1 cm = 0.01 m | Mixed metric measurements |
Area Unit Conversion Table
| Unit Group | Unit Name | Symbol | Equivalent in Square Meters | Used For |
|---|---|---|---|---|
| Metric Area | Square Centimeter | cm² | 1 cm² = 0.0001 m² | Very small surface areas |
| Metric Area | Square Meter | m² | 1 m² = 1 m² | Base area calculations |
| Metric Area | Square Kilometer | km² | 1 km² = 1,000,000 m² | Large land areas |
| Imperial Area | Square Inch | in² | 1 in² = 0.00064516 m² | Small imperial surfaces |
| Imperial Area | Square Foot | ft² | 1 ft² = 0.09290304 m² | Rooms and building surfaces |
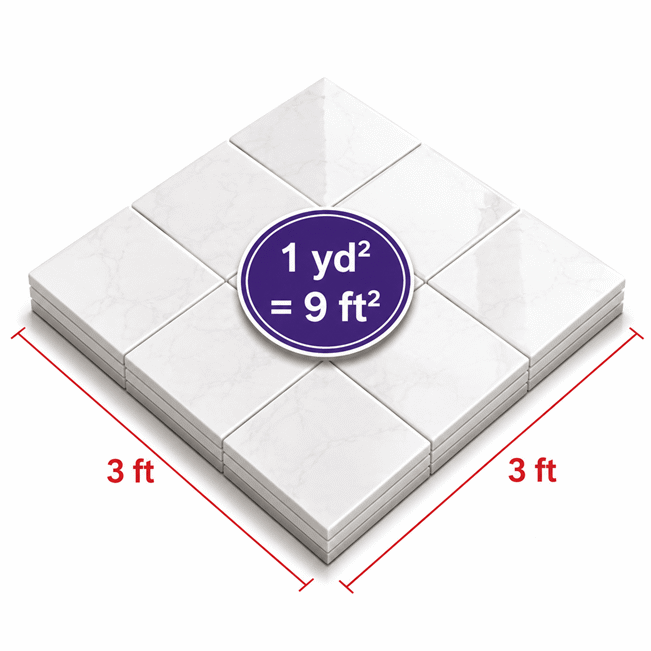
| Imperial Area | Square Yard | yd² | 1 yd² = 0.83612736 m² | Yardage and material estimates |
| Metric Land Area | Are | a | 1 a = 100 m² | Small land parcels |
| Metric Land Area | Hectare | ha | 1 ha = 10,000 m² | Agricultural and industrial land |
| Imperial Land Area | Acre | ac | 1 ac = 4,046.8564224 m² | Property and land measurements |
Example Calculation
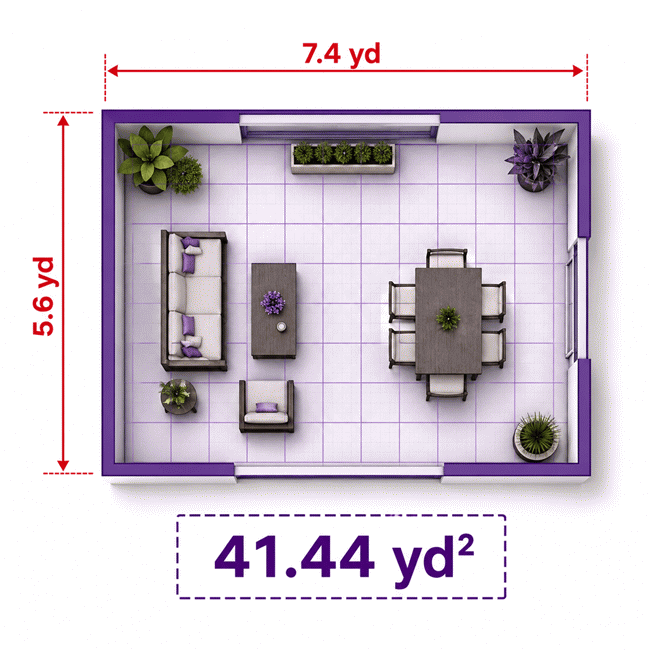
The rectangular surface measures 7.4 yards long and 5.6 yards wide.
Multiplying both dimensions gives a total area of 41.44 square yards.
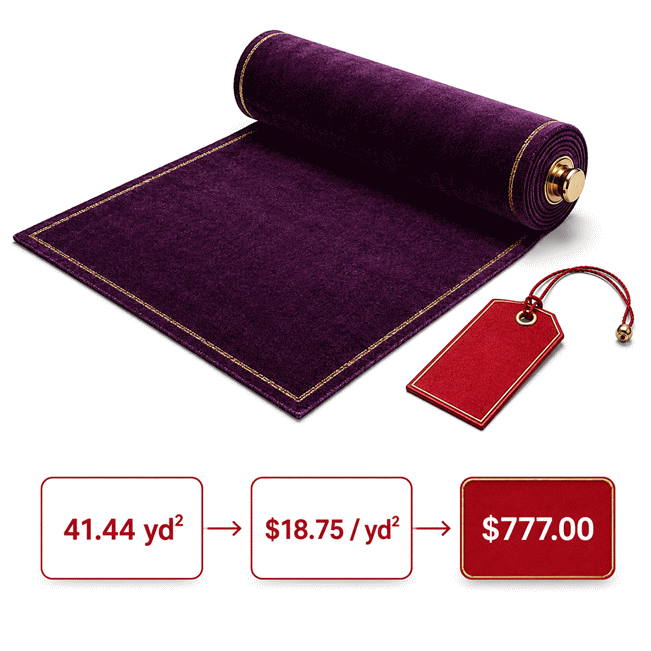
The unit cost is applied directly because both area units are square yards.
The resulting material estimate is $777.00 before waste, taxes, labor, or delivery.
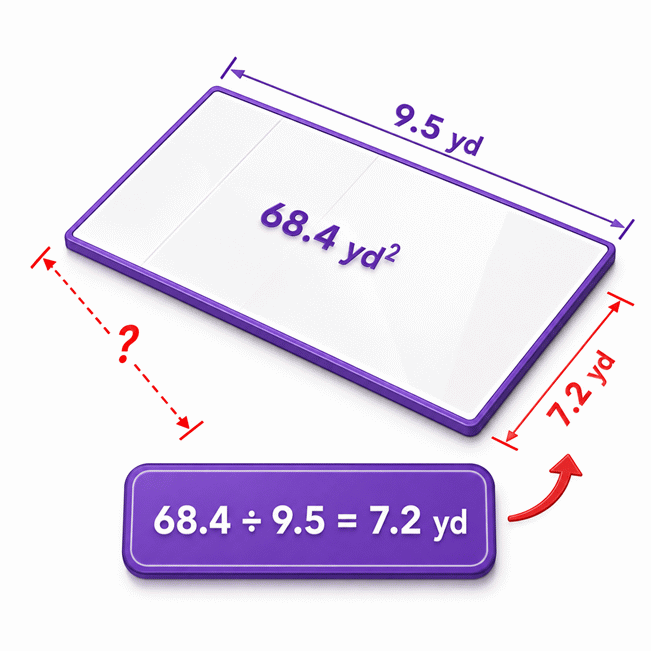
The known area and length are used to solve the missing rectangular width.
Dividing 68.4 square yards by 9.5 yards produces a width of 7.2 yards.
The known total price is divided by the area to recover the unit cost.
The reverse results remain consistent with the calculator's forward equations.
Results are rounded for display.
Internal calculations use full precision.
Calculations Disclaimer
Measure the Surface Before Material Costs Start Growing
A buyer often knows the product price but not the exact coverage area. That gap creates rushed orders, shortages, and expensive unused material. The Square Yards Calculator turns basic site measurements into a clear area estimate. The Square Yards Calculator also supports planning before contacting suppliers or installers.
Start by identifying the exact surface that will receive material. Measure the longest usable length and the widest usable width. Do not rely on room names or property plans alone. Finished spaces often differ from their original drawings. Renovations, wall coverings, and built-in furniture can change usable dimensions.
Measure from the real starting edge to the real finishing edge. Include closets when the same material continues inside them. Include recesses when they require full surface coverage. Measure door transitions separately when they need extra cuts or joining pieces.
Turn a Complex Layout Into Smaller Measurable Areas
An L-shaped room can make a simple purchase feel uncertain. Divide the floor into smaller rectangles before measuring. Record each section clearly and avoid overlapping areas. Calculate every section separately within the tool. Then combine the results for the full project area.
This method also works for connected rooms, hallways, patios, and garden sections. A simple sketch can prevent duplicated measurements. Label each section with a short name. Useful labels include main floor, closet, hallway, extension, and entrance.
Curved and angled boundaries need extra care. A rectangular calculator should not silently estimate an irregular shape. Divide the layout into suitable shapes before combining their areas. For highly irregular sites, use a measured plan or professional survey.
Use Measurements That Reflect the Finished Coverage
A wall-to-wall measurement may differ from the visible walking surface. Flooring can continue beneath appliances, cabinets, or removable furniture. Turf may stop before edging, drainage channels, or planting beds. Paving may exclude expansion gaps or permanent structures.
Decide what the material will actually cover before entering measurements. This small decision protects the entire estimate. It also makes supplier discussions faster and more precise.
Repeat every important measurement before saving the result. Two matching readings increase confidence. Different readings reveal a problem before money changes hands. A few extra minutes can prevent an entire order from failing.
Use the Calculator Without Losing Control of Your Project
A contractor may receive partial measurements from a customer. The total area might be known, while one side remains missing. A two-way calculator helps recover the missing dimension from available information. This is useful during quoting, planning, and early site reviews.
Enter the measurements you trust most. Watch which fields become calculated results. Generated values should support your decision, not replace site verification. If a result looks surprising, review the original measurements first.
Understand Forward and Reverse Solving
Forward solving begins with known dimensions. The calculator uses them to determine the covered area. This is the usual workflow for rooms, lawns, patios, and rectangular plots.
Reverse solving begins with a known area and one known dimension. The calculator then determines the missing side. It can also recover a unit price from area and total cost. These options help when quotes contain incomplete information.
Reverse results are especially useful during supplier comparisons. One quote may show total area and total price only. Another may show dimensions and price per area unit. The tool helps place both quotations into a comparable planning view.
Recognize Conflicting Inputs Before Trusting the Result
A common problem appears when entered values describe different surfaces. The dimensions may indicate one area, while the entered area indicates another. This conflict can come from typing errors, outdated drawings, or mixed project sections.
Do not solve a conflict by choosing the cheaper result. Return to the site measurements and identify the reliable values. Remove uncertain inputs and calculate again. The newest measurement is not automatically the most accurate measurement.
Keep a short record beside every saved result. Note the measured location, date, and coverage boundary. This creates a useful trail during purchasing and installation. It also helps another person review the calculation later.
Keep Calculated Values Separate From Measured Values
A measured value comes directly from the site. A calculated value comes from the relationship between other inputs. Confusing them can create repeated errors during later revisions.
Mark measured dimensions on the project sketch. Mark generated results in a separate color. This simple habit makes reverse solving easier to audit. It also prevents a calculated number from becoming a false site measurement.
Use shared results for discussion and planning. Before ordering, compare them with the latest approved dimensions. A reliable workflow always keeps the physical surface as the final reference.
Plan Indoor and Outdoor Coverage With Fewer Surprises
A flooring buyer may measure the open room but forget hidden coverage. A landscaper may measure boundaries while ignoring fixed obstacles. Both situations produce believable results that can still be wrong.
Indoor and outdoor projects share the same planning principle. The entered dimensions must represent the surface receiving material. Yet each project type creates different practical risks.
Measure Flooring, Carpet, and Interior Finishes
Flooring projects need more than the visible center of a room. Check closets, doorways, alcoves, columns, fireplaces, and fixed cabinets. Confirm whether old flooring will remain under large appliances. Installation boundaries can change the required quantity.
Carpet creates another challenge because rolls have fixed widths. The floor area alone may not predict the final order. Seams, direction, and pattern alignment can create large offcuts. Ask the supplier about roll width before approving the quantity.
Tiles and planks create different cutting patterns. Straight installation usually creates less waste than diagonal installation. Narrow rooms can produce repeated edge cuts. Complex borders can also increase unusable pieces.
The calculator provides the base coverage estimate. Product layout determines the purchase quantity. Keep these two decisions separate. That separation improves both accuracy and communication.
Measure Lawns, Turf, Patios, and Paving Areas
Outdoor boundaries are often less regular than indoor walls. Curves, planting beds, trees, drains, and steps can reduce coverage. Measure each excluded feature when it occupies meaningful space.
A sloped surface can contain more material area than its overhead footprint. This difference becomes important on steep lawns or ramps. A flat rectangular estimate may understate the actual surface. Seek a site-based measurement when the slope is significant.
Turf and paving orders also depend on cutting direction. Narrow edges can create many small unusable pieces. Repeated curves may increase trimming losses. Keep the base area and ordering allowance as separate figures.
Create a Measurement Map Before Opening the Calculator
Draw the main boundary first. Add every included and excluded section. Write each dimension beside the correct edge. Then check whether the drawing closes logically.
A missing edge often reveals an incomplete measurement. An overlapping section can reveal double counting. This visual check takes little time. It can expose mistakes that remain hidden inside a calculator.
After calculation, write the final base area on the same map. Keep the map with supplier quotations. This gives installers a clear view of your original planning assumptions.
Estimate Cost Without Mistaking It for a Final Quote
A low unit price can attract attention before the full quantity is known. That sequence encourages buyers to compare incomplete totals. Calculate the covered area first, then assess material pricing.
Enter the quoted cost for one area unit. The calculator produces an estimated material total. This creates a useful baseline for comparing similar products. It does not automatically include every project expense.
Separate Technical Calculations From Buying Decisions
The technical layer answers one question: how much surface needs coverage? The buying layer asks which product, quantity, and supplier fit the project. Combining these questions too early creates confusion.
First confirm the measured coverage. Next review product packaging, roll size, coverage rating, and installation pattern. Then calculate the order quantity. Finally compare complete supplier quotations.
A supplier may quote carpet by square yard. Another may quote flooring by square foot. A third may offer a total package price. Convert the quotations into a comparable basis before choosing.
The cheapest unit price may not produce the cheapest finished project. Delivery, preparation, accessories, and installation can change the total. Product quality and expected service life also affect value.
Build a Complete Project Budget
A useful budget separates costs into clear groups. Begin with the base material. Add required underlay, adhesive, edging, joints, fasteners, or preparation products. Then add delivery and installation.
Taxes and local charges may appear later. Currency changes may affect imported products. Supplier offers can also expire. Record the quotation date beside every calculated price.
Keep a contingency amount for unknown site conditions. Do not hide contingency inside the measured area. A separate figure makes the estimate easier to review. It also shows where the budget changed.
Compare Supplier Quotes Without Falling for the Lowest Headline Price
Request the same coverage requirement from every supplier. Ask whether the quotation includes waste, delivery, accessories, and installation. Confirm the product coverage stated by the manufacturer.
Check whether partial packs or rolls can be purchased. Some suppliers require full-package ordering. Others offer remnants or split quantities. These policies can change the final payable amount.
Use AxiCalculator to create a consistent base estimate. Share the result with each supplier. Then compare complete costs, not isolated unit prices. A clear comparison reduces pressure and improves purchasing confidence.
Avoid the Mistakes That Turn Accurate Math Into a Bad Order
A calculator can process entered values perfectly and still support a poor purchase. The most dangerous mistakes happen before or after the calculation. Good input and careful interpretation remain essential.
One frequent mistake is measuring only once. Another is using dimensions from an old plan. Buyers also forget connected closets, recesses, or covered steps. Outdoor users may overlook planting beds and permanent structures.
Check the Most Common Measurement Errors
Do not estimate a dimension by sight. Use a suitable tape or calibrated laser measure. Keep the tool level and follow the real boundary. Record the value immediately.
Avoid rounding each measurement too early. Small changes can multiply across a large surface. Keep the recorded measurement as observed. Make purchase adjustments only after calculating the complete area.
Do not subtract obstacles automatically. Material may continue beneath removable equipment or furniture. Confirm the installation plan before excluding any section.
Do not treat perimeter and area as interchangeable. Perimeter describes the outside boundary. Area describes the surface inside that boundary. Skirting and edging depend on perimeter, not floor coverage.
Review the Result Before Buying
Ask whether the result matches the visual size of the site. A small room should not produce an enormous quantity. A large lawn should not produce a tiny result. Surprising results deserve another review.
Compare the calculated area with a rough independent estimate. Recheck the entered dimensions and selected project section. Confirm that no section was added twice. Confirm that no required section was omitted.
Review product coverage after confirming the base area. Packaging may state coverage under ideal conditions. Real layouts can need additional material. Pattern direction and cutting plans matter.
Use a Final Purchase Checklist
- Confirm the exact surface receiving material.
- Measure every important dimension twice.
- Separate complex layouts into clear sections.
- Keep measured and calculated values clearly identified.
- Check product size, roll width, or package coverage.
- Review seams, patterns, cuts, and installation direction.
- Compare complete supplier costs on the same basis.
- Keep the measurement map with the final quotation.
A reliable order begins with a reliable base area. Careful measurement reduces shortages and expensive leftovers. Clear records make supplier discussions easier. The final result becomes useful when every assumption matches the real site.
Open AxiCalculator before requesting final quotations. Measure the project, review the result, and share a clear estimate. That short workflow can protect both your material budget and installation schedule.
Frequently Asked Questions
How should I measure a space with alcoves, columns, or missing corners?
Should I order exactly the calculated number of square yards?
Can the calculator estimate the complete cost of my project?
Which measurements should I use for indoor and outdoor surfaces?
How can I reverse-calculate a missing dimension from a required square yardage?
How should measurement uncertainty be handled in a square-yard estimate?
Why can converted supplier prices produce a different project total?
Our engineers are here to help you get it right.