Inches to Fraction Calculator
- Last formula update:
Decimal & Rounding Policy
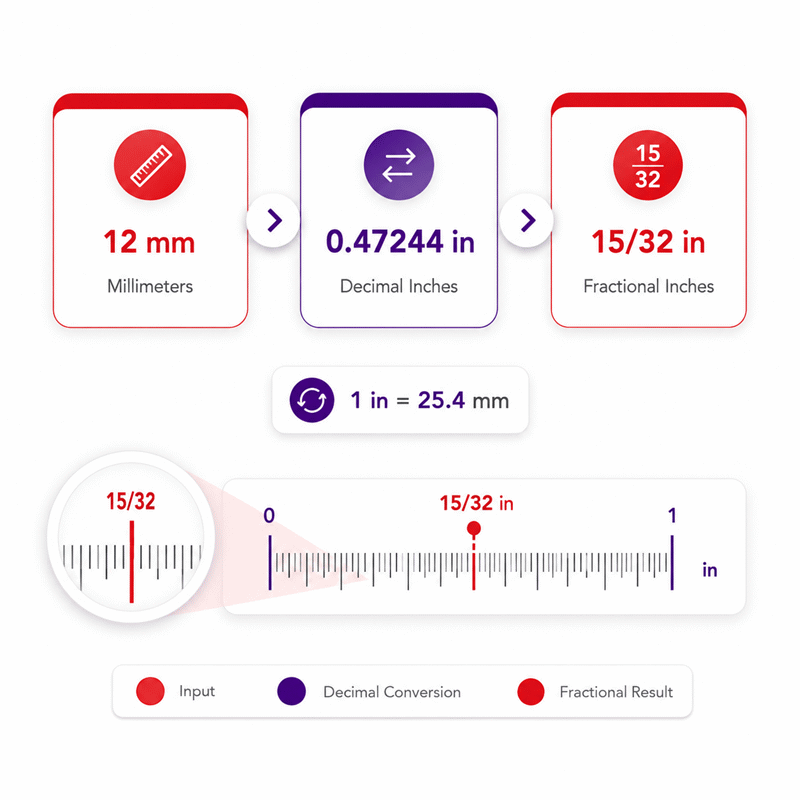
- Decimal measurements are converted to inches before fractional rounding. Metric values use standard conversions such as mm / 25.4, cm / 2.54, and m / 0.0254.
- The selected precision determines the fraction denominator d, using practical inch divisions such as 2, 4, 8, 16, 32, or 64.
- For an inch value x, the nearest fractional numerator is calculated as
n = round(d × x), producing the fractionn / d. - Fractions are reduced to their simplest form and converted to mixed numbers when needed, such as
10/16 = 5/8and45/16 = 2 13/16. - Full numerical precision is preserved during calculations. Rounding is applied only when selecting the nearest fractional-inch increment or formatting the displayed result.
- Fractional results may be approximate because the original measurement is rounded to the nearest selected ruler precision; finer precision generally reduces the rounding difference.
Valid range
- Distance: Enter any finite length greater than 0; decimal, simple fraction, and mixed-number values are supported.
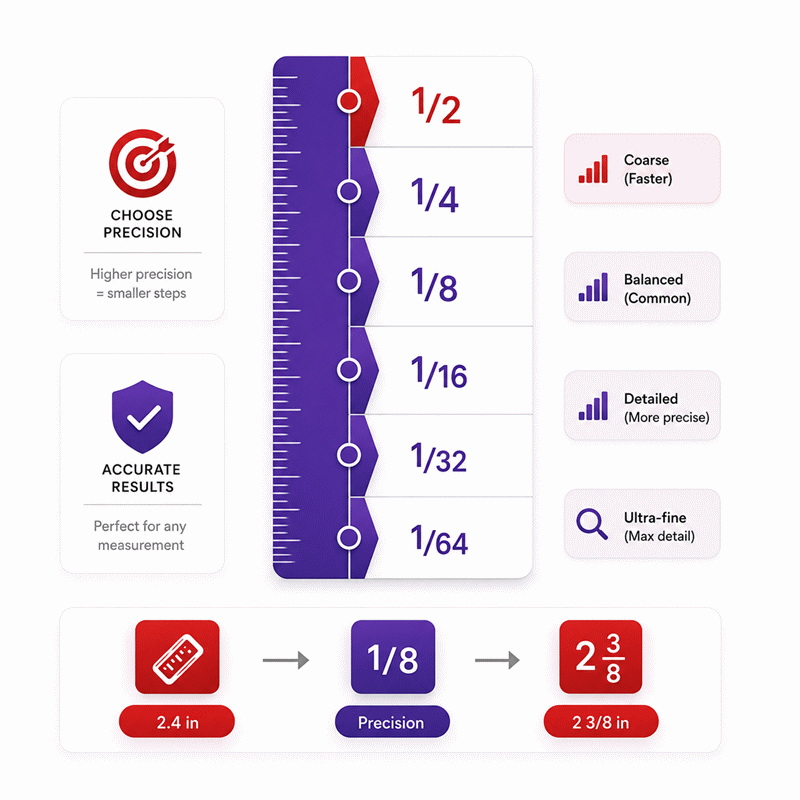
- Precision: Use a supported fractional-inch step from 1/2, 1/4, 1/8, 1/16, 1/32, or 1/64 inch.
- Fraction input: The denominator must be greater than 0, and fractional results are rounded to the nearest selected inch precision.
- Units: Use only compatible length units; values are converted to inches internally before fractional rounding is applied.
- Numeric limit: Values must remain within the browser’s safe calculation range so that distance multiplied by the selected precision can be rounded reliably.

Felovyn Quarnwick
Reviewers:
Meravie Quellmont
Herixon Vosswick
Check our editorial policy
September 6, 2026
1.0.0
Initial calculator and formula release.
Our engineers are here to help you get it right.
How Does the Inches to Fraction Calculator Convert Measurements Accurately?
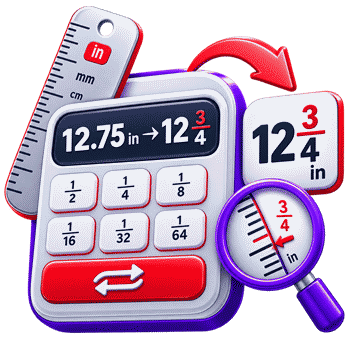
Inches to Fraction Calculator gives a practical fractional-inch result from decimal, metric, or fractional measurements. It converts the entered length to inches, applies the selected fraction precision, finds the nearest usable fraction, and simplifies the result for easy reading on rulers and tape measures.
- Enter a decimal, simple fraction, mixed fraction, or supported length measurement.
- Choose a practical precision from 1/2, 1/4, 1/8, 1/16, 1/32, or 1/64 inch.
- The measurement is converted to its exact inch value before fractional rounding occurs.
- The nearest fractional step is found using the selected precision denominator.
- Equivalent fractions are automatically reduced to their simplest readable form.
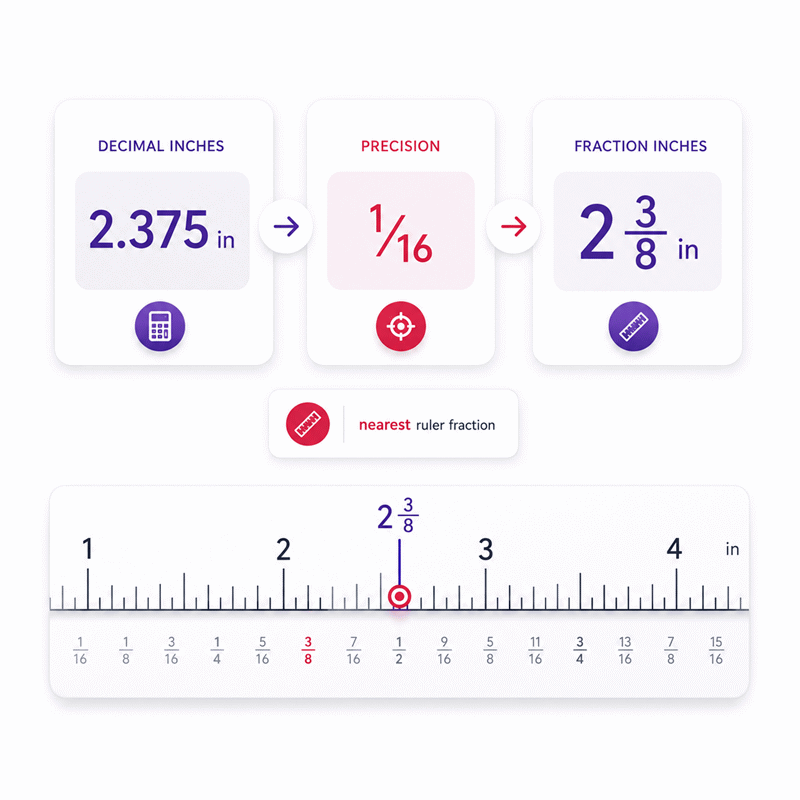
- Mixed results are displayed clearly, such as 2 3/8 in.
- The rounding difference shows how far the practical fraction is from the exact measurement.
- Fractional inches can be reverse-solved into decimal inches or supported metric units.
- Changing units preserves the same physical length instead of reinterpreting the entered number.
- Finer precision can reduce rounding distance, but it should match the measuring tool and task.
The Inches to Fraction Calculator is especially useful for woodworking, fabrication, installation, repair, workshop measurement, and mixed metric-imperial projects where fast, clear, and consistent dimensional decisions matter.
Assumptions used in this calculator
- Input values represent positive, finite physical lengths in the selected unit.
- All supported units describe length and convert to inches before rounding.
- One inch equals 25.4 millimeters exactly for unit conversion.
- Fraction precision uses power-of-two denominators from 2 through 64.
- Fractional results use the nearest selected inch increment.
- Outputs may be approximate when measurements fall between available fraction increments.
- Intermediate calculations retain full numerical precision before fractional rounding.
- Equivalent fractions are reduced to their simplest practical form.
- Reverse fraction entries are interpreted as exact inch measurements.
- Instrument uncertainty and measurement error are not included automatically.
- Manufacturing tolerances and project allowances are not applied automatically.
- Thermal expansion, deformation, and material movement are excluded from calculations.
- Industrial results should be verified against calibrated instruments and applicable standards.
Results are rounded for display.
Internal calculations use full precision.
Formulas Used in Inches to Fraction Calculator :
Variable Definitions
- q = entered distance in the selected length unit
- ku = conversion factor from the selected unit to inches
- x = exact canonical distance in inches
- d = selected fractional-inch denominator: 2, 4, 8, 16, 32, or 64
- n = nearest whole number of selected fractional-inch increments
- w = whole-inch portion of the rounded result
- r = remainder after extracting whole inches
- g = greatest common divisor used to reduce the fraction
- a = reduced fractional numerator
- b = reduced fractional denominator
- F = simplified fractional-inch result
- Δ = signed rounding difference
- f = whole-foot portion of the rounded measurement
- i = remaining rounded inches after extracting whole feet
1. Convert the Selected Length Unit to Inches
2. Find the Nearest Fractional-Inch Increment
The exact inch value is multiplied by the selected denominator and rounded to the nearest whole fractional increment.
3. Reduce and Format the Fractional-Inch Result
4. Calculate the Rounding Difference
A positive value means the fractional result is above the exact measurement, while a negative value means it is below it.
5. Convert the Rounded Result to Feet and Inches
6. Reverse Calculation from an Editable Fraction
An edited whole or mixed fractional-inch value is converted back to the exact canonical inch value before all dependent fields are recalculated.
Variables & Definitions
View a complete list of all variables used in this calculator, including definitions and units
Inches to Fraction Calculator Variables and Measurement Definitions
| Symbol | Variable | Unit / Type | Definition and Calculation Role |
|---|---|---|---|
| q | Entered Distance | Selected length unit | The original distance entered by the user before conversion to the calculator's canonical inch value. |
| ku | Unit-to-Inch Conversion Factor | in per selected unit | The conversion factor applied to the selected length unit so the entered distance can be expressed in inches. |
| x | Exact Distance in Inches | in | The canonical unrounded inch measurement used as the basis for fractional rounding and reverse calculations. |
| d | Precision Denominator | Dimensionless integer | The selected fractional-inch denominator, such as 2, 4, 8, 16, 32, or 64. |
| n | Rounded Fraction Steps | Integer count | The nearest whole number of selected fractional increments obtained by rounding the product of the exact inch value and precision denominator. |
| w | Whole Inches | Integer inches | The whole-inch portion extracted from the rounded fractional measurement before the remaining fraction is simplified. |
| r | Fraction Remainder | Integer count | The remaining fractional-step count after the whole-inch portion has been removed. |
| g | Greatest Common Divisor | Positive integer | The greatest common divisor of the remainder and precision denominator, used to reduce the fractional part to its simplest form. |
| a | Reduced Numerator | Integer | The simplified numerator obtained after dividing the fraction remainder by its greatest common divisor. |
| b | Reduced Denominator | Positive integer | The simplified denominator obtained after dividing the selected precision denominator by the same greatest common divisor. |
| F | Fractional-Inch Result | in | The final simplified fractional-inch measurement, displayed as a whole number, proper fraction, or mixed number as required. |
| Δ | Rounding Difference | in | The signed difference between the rounded fractional-inch value and the exact canonical inch measurement. |
| f | Whole Feet | Integer feet | The number of complete feet extracted from a rounded measurement when the result is at least 12 inches. |
| i | Remaining Inches | in | The rounded inch portion remaining after complete feet have been extracted from the measurement. |
Unit Conversion Table
Inches to Fraction Unit Conversion Tables
| Unit Group | Unit Name | Symbol | Equivalent in Inches | Used For |
|---|---|---|---|---|
| Popular Units | Inch | in | 1 in = 1 in | Direct decimal and fractional inch measurements, rulers, tape measures, woodworking, and fabrication. |
| Popular Units | Millimeter | mm | 1 mm = 1 / 25.4 in ≈ 0.03937007874 in | Metric drawings, machining, fabrication, imported components, and metric-to-imperial measurement conversion. |
| Popular Units | Centimeter | cm | 1 cm = 1 / 2.54 in ≈ 0.3937007874 in | General metric measurements, product dimensions, educational work, and everyday length conversion. |
| Popular Units | Meter | m | 1 m = 1 / 0.0254 in ≈ 39.37007874 in | Longer metric dimensions, engineering measurements, construction layouts, and technical documentation. |
| Popular Units | Foot | ft | 1 ft = 12 in | Construction, room dimensions, installation work, woodworking, and larger imperial measurements. |
| Popular Units | Yard | yd | 1 yd = 36 in | Construction, textiles, landscaping, material dimensions, and larger imperial measurements. |
| Scientific Units | Mil | mil | 1 mil = 0.001 in | Thin materials, coatings, films, sheet thickness, manufacturing, and precision measurements. |
| Scientific Units | Micrometer | µm | 1 µm = 1 / 25,400 in ≈ 0.00003937007874 in | Precision engineering, manufacturing, laboratory measurements, surface dimensions, and very small lengths. |
Example Calculation
- Convert 685 mm to inches by dividing the measurement by 25.4.
- Multiply the exact inch value by 32 for 1/32-inch precision.
- Round 862.992125984 to the nearest whole increment, giving 863.
- Divide 863 by 32 and express the result as a simplified mixed fraction.
The original 685 mm measurement equals approximately 26.968503937 inches before fractional rounding. With 1/32-inch precision, the nearest available ruler increment is 26 31/32 inches. The rounded value is only about 0.000246063 inch above the exact converted measurement. Using a finer denominator generally reduces the possible fractional-inch rounding difference.
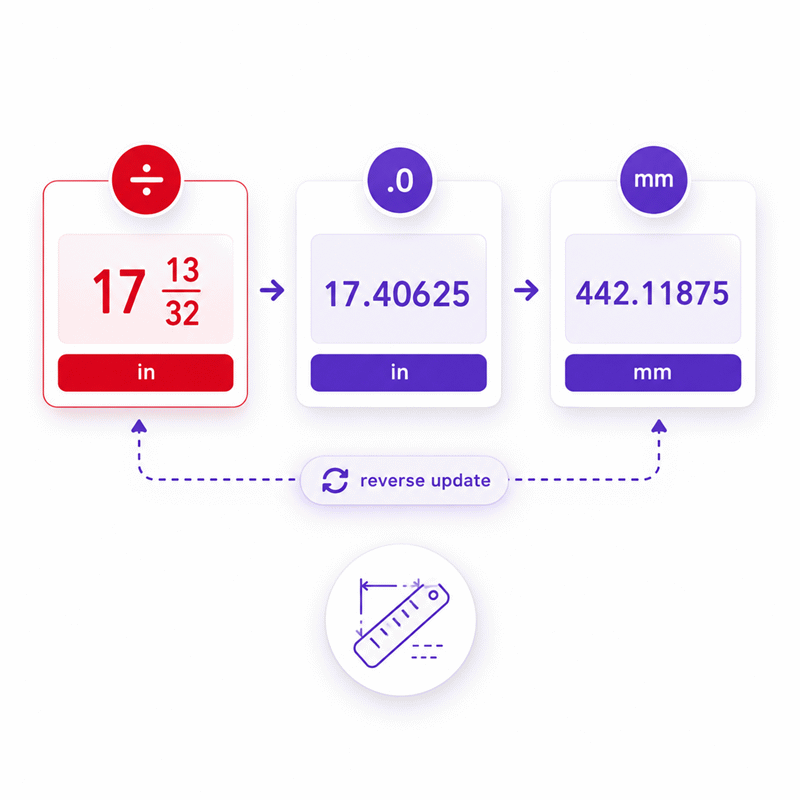
- Read the editable mixed fraction as 17 whole inches plus 13/32 inch.
- Convert the mixed fraction to the exact canonical value of 17.40625 inches.
- Convert the canonical inch value to millimeters using the exact 25.4 mm per inch relationship.
- Recalculate every dependent result from the recovered physical distance without intermediate rounding.
Reverse solving treats the edited fractional-inch value as the authoritative measurement. The mixed fraction is converted to exact decimal inches before the selected distance unit is updated. Because 13/32 is exactly aligned with 1/32-inch precision, no additional fractional rounding is required. All dependent values are then synchronized from the same canonical physical distance.
The reverse solver first reconstructs the exact physical distance in inches.
ku is the number of inches represented by one unit of the selected output unit.
For this example, n = round(32 × 17.40625) = 557.
Here, 557/32 = 17 13/32 in, so the entered fraction is already on the selected precision grid.
In this reverse case, the difference is exactly 0 in.
The same value may also be represented as 1 ft 5 13/32 in.
Results are rounded for display.
Internal calculations use full precision.
Calculations Disclaimer
How to Use an Inches to Fraction Calculator Without Guesswork
An Inches to Fraction Calculator removes the hardest part of fractional measurement. The Inches to Fraction Calculator turns decimal dimensions into readable ruler fractions. This helps when drawings and tools use different measurement styles. You can enter a decimal measurement and choose the needed precision. The result then matches a practical fractional position on a ruler. This workflow is useful in workshops, fabrication areas, and home projects. It also saves time when measurements arrive from digital tools.
The key decision is not only the entered number. The chosen fraction resolution also changes the practical result. A coarse scale has fewer available marks. A fine scale can represent smaller differences. That choice matters when parts must meet closely. It matters less for rough cutting or layout work. The calculator keeps this decision visible instead of hiding it.
A good workflow starts with the measurement you actually have. Do not convert it mentally first. Enter the original value directly. Then choose a precision that matches your measuring tool. Read the fractional result only after these two choices. This reduces transcription errors and unnecessary manual calculations.
Why Decimal Measurements Cause Problems in Real Work
A digital caliper may show 4.6875 inches. A tape measure shows fractional marks instead. The number is correct, but the formats do not match. This small mismatch causes many avoidable mistakes. Workers may choose a nearby mark by sight. Another person may interpret that mark differently. Those tiny choices can affect fit, spacing, alignment, and repeatability.
Digital drawings create the same challenge. CAD software often provides decimal dimensions. Field tools may use common inch fractions. Converting between them should be deliberate. Guessing becomes risky when many measurements appear on one project.
Start With the Measurement, Then Choose the Practical Resolution
The measuring tool should guide the precision choice. A ruler marked in sixteenths cannot reliably show sixty-fourths. A fine machinist scale can support smaller intervals. Selecting an unrealistic precision creates false confidence. Selecting a very coarse precision may hide useful detail.
Use the smallest interval that your process can meaningfully identify. This keeps the result practical. It also keeps workers from chasing digits they cannot reproduce.
Comparing Common Fraction Resolutions at a Glance
Half-inch and quarter-inch divisions suit rough layouts. Eighth-inch divisions provide more control for general work. Sixteenths are common across woodworking and construction. Thirty-seconds offer finer visual placement. Sixty-fourths suit tasks needing smaller fractional steps. The best choice depends on the tool and required fit.
How Fraction Precision Changes the Measurement You Actually Use
A real problem appears when one decimal falls between two ruler marks. The decimal value itself does not disappear. The practical fraction must select one available position. A different precision can therefore produce a different fractional result. This is expected behavior, not a calculation failure.
Imagine working with a dimension that sits between neighboring sixteenth marks. A sixteenth-inch scale must choose one of those positions. A thirty-second-inch scale offers another mark between them. A sixty-fourth-inch scale adds even more positions. The physical measurement remains the same. Only its practical fractional representation changes.
This distinction protects users from a common trap. More digits do not always mean better work. Your process must support the selected detail. A contractor using a standard tape has different needs from a machinist. Both need accurate conversions, but not identical displayed precision.
Why Finer Fractions Can Change the Final Decision
Smaller fraction steps reduce the distance between available marks. This can place the displayed fraction nearer the original decimal. That benefit becomes important near fit boundaries. A slight difference can decide whether two pieces align correctly.
However, finer fractions also take longer to read. They can increase field mistakes when users rush. A fraction should therefore support the task, not impress the reader.
When a Coarser Fraction Is the Better Choice
Coarse measurements are often better during early layout. Rough material sizing rarely needs extreme fractional detail. Large tolerances also reduce the value of tiny increments. In these cases, simple fractions improve speed and communication.
This is especially useful when several people share measurements verbally. Common fractions are easier to repeat and verify. They are also easier to locate quickly on standard tools.
Precision Should Match the Tool, Material, and Task
Tool resolution is only one factor. Material behavior matters too. Wood can move with moisture. Flexible materials can shift during handling. Cutting methods also introduce variation. Choose fractional detail that remains meaningful after those effects occur.
Converting Millimeter Measurements Into Practical Fractional Inches
A frequent shop-floor problem starts with metric documentation. The drawing shows millimeters, but available tools use fractional inches. This situation appears in repair work, fabrication, imported equipment, and mixed-standard projects. A fast conversion helps, but a practical fraction needs careful interpretation.
The safest workflow keeps the metric measurement as the starting point. The calculator translates that physical length into inches internally. It then identifies a practical fractional position at the selected resolution. This two-stage process prevents users from guessing a fraction directly from millimeters.
Metric dimensions can land between common imperial marks. That is normal. A converted measurement should not be forced into a familiar fraction. The closest common-looking fraction may not be the nearest available mark. A small numerical difference can matter during assembly.
Why Familiar Metric and Imperial Sizes Are Not Always Equivalent
Some metric and imperial sizes look nearly interchangeable. That visual similarity can be misleading. A nearby fraction may appear convenient but represent another physical length. This matters when parts slide, thread, clamp, or locate precisely.
A worker should separate two questions. First, what is the actual converted distance? Second, which available fraction represents it best? Treating these as separate decisions makes the result easier to trust.
Mixed-Standard Projects Need One Clear Measurement Workflow
Confusion grows when drawings, tools, and purchased parts use different systems. One technician may read millimeters. Another may work from inch fractions. Repeated manual conversions increase the chance of transcription mistakes.
Keep one original measurement as the reference. Convert it only when the next task requires another format. This creates a cleaner measurement trail. It also makes later checks much easier.
Why Small Conversion Differences Matter During Assembly
A tiny dimensional mismatch may seem harmless on one component. Repeated across several parts, that difference can accumulate. Hole positions may drift. Gaps may become uneven. Mounted components can lose alignment. Accurate conversion helps reveal these risks before cutting begins.
Reverse Solving Fractional Inches Back to Decimal Measurements
Sometimes the fraction is known, but the decimal value is missing. This happens when field notes use tape-measure readings. Digital design software may require decimal inches instead. Reverse solving removes the need for a second calculator.
When a fractional measurement becomes the active value, it represents the physical distance. The calculator can then update the decimal form from that same measurement. This makes the workflow truly bidirectional. Users can move between field notation and digital notation without rebuilding the calculation.
This approach is especially useful during design revisions. A field technician may report a mixed fraction. An engineer may need the same value in decimal inches. A purchasing document may require metric dimensions. One physical distance can serve all three tasks.
Turning Mixed Inch Fractions Into Decimal Values
Mixed measurements contain a whole-inch portion and a fractional portion. Both parts belong to one length. Reverse solving combines them into a single decimal measurement. This creates a format that software can process easily.
The result is also useful for digital calipers and machining records. Many electronic displays present decimal values. Converting the fraction back allows direct comparison with those readings.
Converting a Known Inch Fraction Back to Metric
A field measurement may later need metric documentation. Reverse solving supports this change without losing the original meaning. The fractional inch value first represents one exact physical distance. That distance can then appear in the required metric unit.
This workflow helps when replacement parts come from another measurement system. It also supports international drawings and mixed equipment inventories.
Why Bidirectional Conversion Reduces Rework
Repeated manual conversion creates more opportunities for mistakes. One wrong digit can survive several project stages. Bidirectional conversion keeps related values synchronized. This makes checking easier and reduces unnecessary recalculation.
How to Read Fractional Inches on a Ruler or Tape Measure
A calculated fraction is useful only when users can locate it correctly. Many mistakes happen after the conversion is already correct. The user reads the wrong ruler mark or counts divisions incorrectly. This makes ruler literacy an important part of fractional conversion.
Start by identifying the smallest marked division. Some tools show eighths. Others show sixteenths, thirty-seconds, or sixty-fourths. Longer lines usually identify larger fraction divisions. Shorter lines represent smaller intervals. The visual hierarchy helps users navigate the scale quickly.
When the calculator returns a mixed fraction, locate the whole-inch mark first. Then move through the fractional part. This method is faster than counting every small line from zero.
Why Tape Measure Marks Have Different Heights
Different line heights create a visual map. The longest internal mark often identifies one-half inch. Smaller marks divide that space again. This pattern continues through finer subdivisions. The design helps users recognize common fractions without counting every line.
Learning this pattern improves measurement speed. It also reduces mistakes in low-light or busy work areas.
Common Fraction Patterns Become Faster With Practice
Several fractions appear repeatedly. Half, quarter, eighth, and sixteenth positions become easy to recognize. Reduced fractions also help. A simple fraction is easier to read than an equivalent unreduced form.
Fast recognition matters during repeated cutting or marking. It reduces mental effort and keeps attention on the physical task.
Use the Calculator Result as a Marking Target
Do not treat the fractional result as abstract mathematics. Treat it as a physical target. Find the whole-inch position first. Then locate the stated fraction. Mark once, verify once, and only then cut or drill.
Common Inch Fraction Mistakes That Cause Real Measurement Errors
The most dangerous mistakes often look reasonable. A user sees a familiar fraction and chooses it immediately. Another rounds the decimal before conversion. Someone else selects finer precision than the measuring tool can show. Each shortcut seems harmless, yet each can shift the final dimension.
A reliable process keeps the original measurement intact. It separates the source value from its practical fractional representation. It also checks whether the chosen measuring tool supports that result.
Mistaking a Familiar Fraction for the Nearest Fraction
People naturally prefer familiar numbers. That instinct can create errors. A common fraction may look correct because it is easy to recognize. However, another nearby fraction may be closer to the actual measurement.
Use the calculated result instead of visual familiarity. This is especially important with converted metric dimensions.
Choosing Precision Before Understanding the Task
Precision should solve a measurement problem. It should not be selected automatically. A rough framing task and a fitted assembly need different detail. The selected scale should match the real decision.
Too little detail can hide a meaningful difference. Too much detail can create noise. Both choices can slow work.
Assuming More Precision Means More Physical Accuracy
A smaller fraction step increases displayed resolution. It does not improve the measuring instrument itself. Tool condition, technique, material movement, and viewing angle still matter.
This distinction becomes important in technical work. A very fine displayed fraction cannot repair a poor measurement.
Avoid Repeated Manual Conversion Between Formats
Every manual conversion adds another opportunity for error. Avoid converting the same dimension several times. Keep one physical measurement as the reference. Generate other formats directly from that value whenever possible.
Choosing the Right Fraction Precision for Woodworking and Fabrication
A project can fail even when every number looks precise. The real problem may be inappropriate measurement resolution. A worker may spend time chasing tiny fractions that the process cannot maintain. Another may use coarse marks where close fit matters.
For general woodworking, sixteenths often provide useful control. Finer marks can help with cabinetry, joinery, and detailed fitting. Fabrication needs vary more widely. The right choice depends on material, process, tool quality, and final assembly needs.
Always consider what happens after measurement. Saw kerf, drill movement, bending, welding, sanding, and finishing can affect dimensions. The useful precision must survive those steps.
Woodworking Needs Practical Precision, Not Maximum Precision
Wood changes with humidity and temperature. Cutting and sanding also alter dimensions. Extreme fractional detail may not survive those changes. Use finer fractions when joinery requires them. Use simpler fractions for rough layout and stock preparation.
This approach keeps the workflow fast without losing useful control.
Fabrication Requires Attention to Fit and Process Capability
Metal and plastic components can demand closer dimensional control. However, the fabrication method still sets practical limits. Hand cutting differs from precision machining. Drilled holes differ from ground surfaces.
Choose a fraction that fits the actual process. Then verify critical dimensions with suitable measuring tools.
When a Fractional Result Should Trigger a Second Measurement
Recheck dimensions when the result sits near an important fit boundary. Recheck before costly cutting or machining. Also verify measurements taken from damaged or flexible surfaces. A second reading often costs seconds and prevents expensive rework.
Using Fractional Inch Results in Machining and Technical Inspection
Industrial work adds another challenge. A readable fraction may be useful for communication, but inspection may require decimal data. Drawings may also define dimensions differently. The safest approach keeps both representations connected to one measurement.
Fractional values work well for quick field communication. Decimal values are often easier for digital inspection records. Metric values may be required for international equipment. Reverse-capable conversion makes these formats easier to compare.
However, a displayed fraction should never replace an engineering tolerance. A dimension describes size. Tolerance describes allowed variation. These are different ideas. Mixing them can produce bad acceptance decisions.
Use Fractions for Communication and Decimals for Detailed Verification
Fractions are fast to read on common scales. Decimals work well with digital instruments. Using both formats can improve communication between teams. The key is keeping both tied to one physical dimension.
This helps technicians verify whether two documents describe the same size.
Do Not Confuse Display Resolution With Inspection Capability
A calculator can show a very fine fractional value. That does not prove a workshop can measure it reliably. Inspection quality depends on the instrument and method. Calibration status also matters in controlled work.
For critical dimensions, verify measurements using equipment suited to the required tolerance.
Critical Dimensions Deserve Independent Verification
Repeat measurements for dimensions controlling fit, safety, sealing, or alignment. Compare readings when possible. Check the measuring surfaces for dirt or damage. Record the original measurement before making format conversions.
How Faster Measurement Decisions Reduce Waste and Rework
A small conversion delay can interrupt an entire workflow. Workers stop, calculate, check, and calculate again. That interruption becomes expensive when repeated across many dimensions. A direct conversion tool keeps attention on the task.
Fast decisions also reduce material waste. A correct fractional target is easier to mark once. Clear output reduces arguments between decimal and fractional interpretations. Reverse solving helps when updated measurements return from the field.
The largest benefit is not mathematical speed. It is continuity. Users can move from measurement to action without changing tools or rebuilding calculations.
A Simple Measurement Workflow for Repeated Tasks
Measure the part using the most suitable instrument. Enter that original value directly. Select a realistic fractional resolution. Read the result and locate it on the physical scale. Verify critical dimensions before making permanent changes.
This sequence keeps decisions consistent across repeated work.
Why Shared Measurements Should Keep Their Original Context
A number without context can create confusion. Always keep the unit attached. Keep the chosen fractional precision visible when relevant. This helps another person reproduce the same interpretation.
Shared calculator links can also reduce transcription mistakes. The receiver sees the same measurement state instead of copied numbers.
Exported Results Help Preserve the Measurement Trail
A saved result can support project records and handoffs. It can show the measurement used during a decision. This is useful when several people work on one task. Clear records also make later checks much easier.
When an Inches to Fraction Workflow Saves the Most Time
The biggest benefit appears when measurement systems collide. A drawing uses decimals. A tape uses fractions. A replacement component is specified in millimeters. A field note contains mixed inches. Without one shared workflow, each change creates another conversion step.
A bidirectional calculator keeps those formats connected. Users can begin with the value they already have. They do not need to reshape the measurement before entering it. This saves time and reduces mental arithmetic.
The tool is especially useful for woodworking, fabrication, maintenance, installation, repair, and technical inspection. It also helps students understand how decimal and fractional measurements relate.
For Field Measurements and Installation Work
Installers often work from physical tape measurements. Project documentation may use another format. Converting directly reduces delays during marking and fitting. It also makes reported dimensions easier for office teams to use.
This becomes valuable when adjustments happen quickly on site.
For Workshop Planning and Material Preparation
Workshop tasks often begin with digital plans. Workers then transfer those dimensions to physical materials. Clear fraction conversion makes that transfer faster. It also supports consistent marks across repeated pieces.
Consistency matters when several components must align during final assembly.
For Mixed Metric and Imperial Projects
Mixed-standard projects create hidden friction. Each worker may prefer another system. A shared conversion workflow removes that barrier. Measurements can move between formats while preserving one physical meaning.
Build Confidence Before You Mark, Cut, Drill, or Machine
The final measurement decision happens before the tool touches the material. That moment deserves more attention than the conversion itself. A clean fractional result helps, but verification completes the process.
Confirm the source measurement first. Check the selected unit. Choose a fraction resolution that matches the task. Locate the resulting mark carefully. Recheck any dimension that controls fit or alignment.
AxiCalculator is designed to make this sequence faster and clearer. You can work from decimal, fractional, or supported length values. You can also move backward when another format is required. This reduces separate calculation steps and keeps related measurements together.
Use One Physical Measurement as the Source of Truth
Do not maintain several manually converted versions of one dimension. Small differences can appear after repeated rewriting. Keep the original measurement as your reference. Generate other representations from that same physical value.
This simple habit improves consistency across drawings, notes, and workshop tasks.
Verify High-Cost Decisions Before Permanent Work
A second check is worthwhile before expensive cuts or machining. Verify dimensions that affect mating parts or finished appearance. Also recheck measurements taken in difficult positions.
Seconds spent verifying can prevent wasted material and lost production time.
Turn the Result Into a Clear Next Action
Use the fractional output as a practical marking target. Use decimal output for digital comparison. Use reverse conversion when field measurements return to software. Share or export results when another person needs the same measurement context.
The goal is simple: move from measurement to confident action with fewer mistakes.
Frequently Asked Questions
Can I use a fractional-inch result when ordering hardware or replacement parts?
Why can two measurements that look almost identical produce different inch fractions?
Should I enter the measurement exactly as shown on my digital measuring tool?
Can I use the calculator when a drawing mixes decimal inches, fractions, and metric dimensions?
What should an engineer do when the calculated fraction conflicts with a drawing tolerance?
How should I handle tolerance stack-up when several fractional dimensions are used in one assembly?
What should I do if a calculated fraction is finer than my inspection instrument can reliably verify?
Engineering Resources
Our engineers are here to help you get it right.