Aluminum Weight Calculator
- Last formula update:
Decimal & Rounding Policy
- All aluminum weight calculations use full internal precision for volume, density, unit conversions, and total weight.
- Intermediate values are not rounded, helping prevent cumulative errors in calculations such as total weight = volume × density × number of pieces.
- Displayed results are rounded only for readability, while the underlying calculation keeps higher precision.
- Decimal inputs are accepted for dimensions, thickness, volume, and weight whenever the selected measurement allows them.
- Unit conversions preserve the original physical value and apply rounding only to the displayed converted number.
- Very small or very large valid results may use additional significant digits or scientific notation when needed for clarity.
Valid range
- Length, width, height, radius, diameter, side length, and thickness must be finite values greater than 0.
- Volume must be greater than 0 and must represent a physically possible volume for the selected shape.
- Number of metal pieces must be a positive whole number of at least 1.
- Total weight must be a finite positive value when it is entered for reverse calculation.
- For tube and ring-based shapes, the inner radius or diameter must be smaller than the corresponding outer value.
- For hollow shapes, wall thickness must remain within the selected geometry and cannot reduce the internal dimensions to zero or below.
- Alloy density is automatically determined by the selected aluminum alloy and should remain within the calculator’s predefined material data.
- Decimal values are supported for continuous measurements, provided they remain positive and geometrically valid.

Reviewers:
Elvarine Jexmont
Fenrick Zorquell
Check our editorial policy
August 17, 2026
1.0.0
Initial calculator and formula release.
Our engineers are here to help you get it right.
How Does the Aluminum Weight Calculator Help You Estimate Material Weight Accurately?
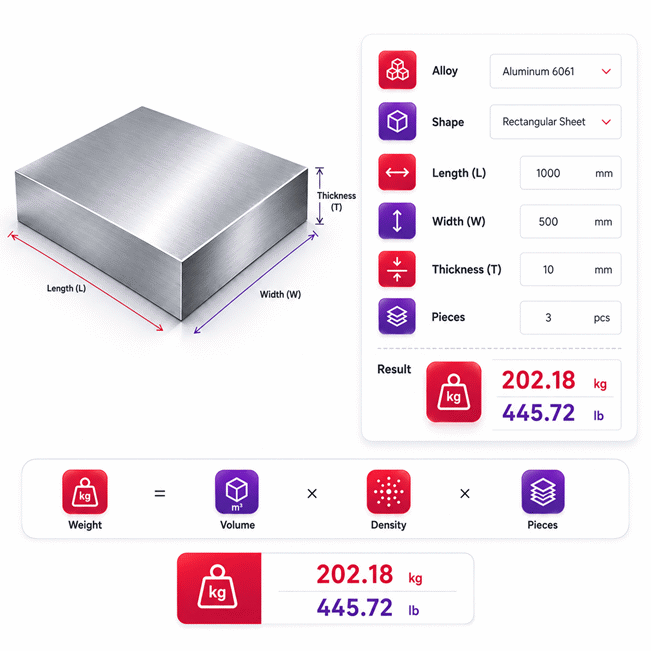
Aluminum Weight Calculator helps you estimate material weight from shape, dimensions, alloy density, and quantity. It supports common solid, hollow, round, polygonal, spherical, ring-shaped, and custom-volume parts. The calculation first determines the volume of one piece, then applies the selected aluminum density and number of pieces to obtain total weight.
- Select the aluminum alloy that matches the material you plan to use.
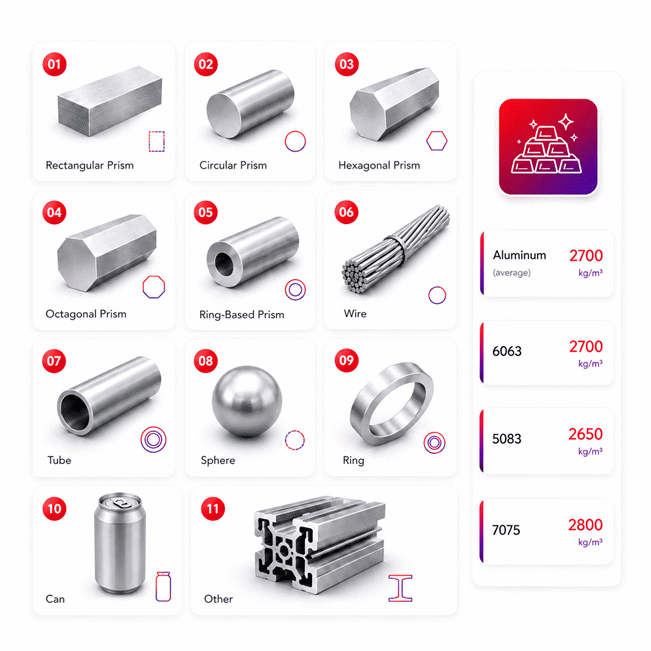
- Choose the geometric shape that best represents the real aluminum part.
- Enter the required dimensions using compatible metric or imperial units.
- Use quantity to calculate the combined weight of identical metal pieces.
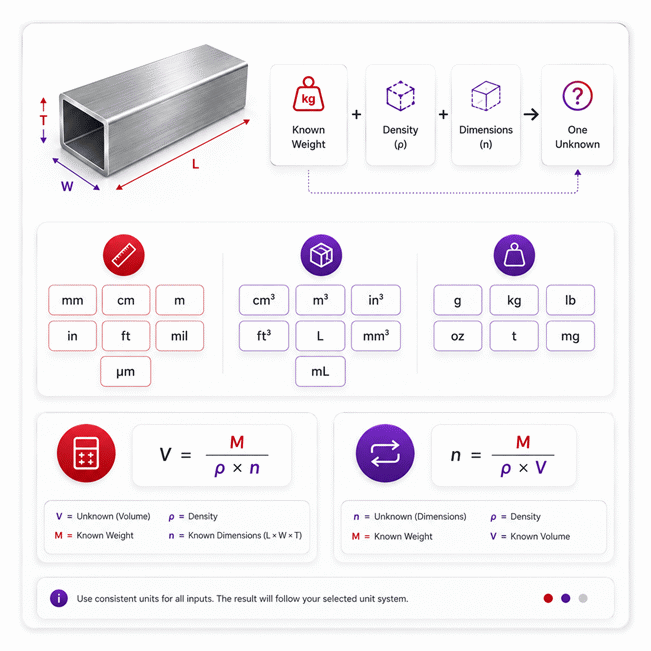
- Reverse solving can determine one missing dimension, volume, or piece count.
- Hollow sections require valid inner and outer dimensions to represent actual material.
- Theoretical weight may differ from measured weight because of tolerances and machining.
- Holes, slots, cavities, coatings, and finishing can change the final physical mass.
The Aluminum Weight Calculator is useful for material planning, fabrication, purchasing, shipping, and quick engineering checks. For the most useful estimate, match the selected shape to the real part, verify the alloy, confirm every dimension, and distinguish raw-stock weight from finished-part weight before making purchasing or handling decisions.
Assumptions used in this calculator
- Selected alloy density is treated as uniform throughout every metal piece.
- Dimensions are assumed to represent finished, measurable geometry without hidden voids.
- All entered dimensions are assumed to use the selected units correctly.
- Each piece is assumed to share identical dimensions, alloy, and density.
- Surface coatings, paint, plating, and contamination are excluded from weight.
- Manufacturing tolerances may cause actual dimensions and weight to differ.
- Material porosity, inclusions, and composition variation are not separately modeled.
- Hollow shapes require physically valid inner and outer dimensions.
- Piece count is assumed to be a positive whole number.
- Reverse calculations assume exactly one required variable is unknown.
- Unit conversions preserve physical value before geometry and weight calculations.
- Intermediate calculations retain full precision until the displayed result is formatted.
- Results are estimates and should be verified for critical industrial decisions.
Results are rounded for display.
Internal calculations use full precision.
Formulas Used in Aluminum Weight Calculator :
1. Unit Normalization
Convert each entered measurement to its SI base value before applying geometry formulas.
2. Radius and Diameter Relation
3. Rectangular Prism Volume
4. Circular Prism Volume
5. Hexagonal Prism Volume
6. Octagonal Prism Volume
7. Ring-Based Prism Volume
8. Wire Volume
9. Tube Volume
10. Sphere Volume
11. Ring Volume
12. Can Volume
This model represents a closed hollow cylindrical can with uniform wall and end thickness.
13. Other Shape Volume
Use the known volume directly when the part does not match a predefined geometric shape.
14. Weight of One Aluminum Piece
15. Total Aluminum Weight
16. Reverse Solve for Volume
17. Reverse Solve for Density
18. Reverse Solve for Number of Pieces
19. Rectangular Prism — Reverse Solve for Length
20. Rectangular Prism — Reverse Solve for Width
21. Rectangular Prism — Reverse Solve for Thickness
22. Circular Prism — Reverse Solve for Radius
23. Circular Prism — Reverse Solve for Thickness
24. Wire — Reverse Solve for Radius
25. Wire — Reverse Solve for Length
26. Tube — Reverse Solve for Length
27. Sphere — Reverse Solve for Radius
| Variable | Meaning | SI Unit |
|---|---|---|
| M | Total aluminum mass | kg |
| m | Mass of one piece | kg |
| V | Volume of one piece | m³ |
| ρ | Density of the selected aluminum alloy | kg/m³ |
| n | Number of identical pieces | dimensionless |
| L | Length | m |
| w | Width | m |
| t | Thickness or wall thickness | m |
| r | Radius | m |
| D | Diameter | m |
| Ro | Outer radius | m |
| Ri | Inner radius | m |
| s | Side length of a regular polygon | m |
| h | Can height | m |
| Vinput | Directly entered volume for Other shape | m³ |
| xu | Value entered in the selected unit | selected unit |
| cu | Conversion factor from the selected unit to SI | varies |
| xSI | Normalized SI value used internally | SI base unit |
Variables & Definitions
View a complete list of all variables used in this calculator, including definitions and units
Aluminum Weight Calculator Variables and Measurement Guide
| Variable | Meaning | SI Unit | Calculation Role |
|---|---|---|---|
| M | Total aluminum weight | kg | Calculated result or known value for reverse solving |
| V | Volume of one metal piece | m³ | Calculated from geometry or entered directly for Other |
| ρ | Density of the selected aluminum alloy | kg/m³ | Material property selected by alloy |
| n | Number of metal pieces | pieces | Quantity multiplier or reverse-solved value |
| L | Length of the metal piece | m | Geometry input for applicable shapes |
| w | Width of a rectangular prism | m | Rectangular prism geometry input |
| t | Thickness or wall thickness | m | Geometry input for applicable solid or hollow shapes |
| r | Radius of a circular element | m | Circular geometry input |
| D | Diameter corresponding to a circular radius | m | Alternative circular dimension related to radius |
| Ro | Outer radius of a hollow or ring-shaped element | m | Outer geometry input |
| Ri | Inner radius of a hollow or ring-shaped element | m | Inner geometry input |
| s | Side length of a regular hexagonal or octagonal cross-section | m | Polygon cross-section geometry input |
| h | Height of a can-shaped element | m | Can geometry input |
| Vinput | Directly entered volume when Other is selected | m³ | Direct volume input |
| xu | Numeric value entered in the selected unit | Selected unit | User-entered measurement before normalization |
| cu | Conversion factor from the selected unit to its SI base unit | Unit-dependent | Unit conversion factor |
| xSI | Physical value converted to the SI base unit | m, m³, or kg | Normalized value used by the calculation engine |
Unit Conversion Table
Length and Thickness Unit Conversion Table
| Unit Group | Unit Name | Symbol | Equivalent in Meters | Used For |
|---|---|---|---|---|
| Popular Units | Millimeter | mm | 0.001 m | Length, width, height, radius, diameter, side length, and thickness |
| Popular Units | Centimeter | cm | 0.01 m | Length, width, height, radius, diameter, side length, and thickness |
| Popular Units | Meter | m | 1 m | Large linear dimensions and compatible thickness measurements |
| Popular Units | Inch | in | 0.0254 m | Imperial dimensions and aluminum plate thickness |
| Popular Units | Foot | ft | 0.3048 m | Length, width, height, radius, diameter, and side length |
| Popular Units | Mil | mil | 0.0000254 m | Thin aluminum sheet and wall thickness |
| Scientific Units | Micrometer | µm | 0.000001 m | Precision linear dimensions and very thin thickness measurements |
Volume Unit Conversion Table
| Unit Group | Unit Name | Symbol | Equivalent in Cubic Meters | Used For |
|---|---|---|---|---|
| Popular Units | Cubic Centimeter | cm³ | 0.000001 m³ | Direct volume entry for small aluminum pieces |
| Popular Units | Cubic Meter | m³ | 1 m³ | SI volume calculations and direct volume entry |
| Popular Units | Cubic Inch | in³ | 0.000016387064 m³ | Imperial direct volume entry |
| Popular Units | Cubic Foot | ft³ | 0.028316846592 m³ | Large imperial volume measurements |
| Popular Units | Liter | L | 0.001 m³ | Convenient direct volume entry |
| Scientific Units | Cubic Millimeter | mm³ | 0.000000001 m³ | Very small precision component volumes |
| Scientific Units | Milliliter | mL | 0.000001 m³ | Small direct volume measurements |
Weight Unit Conversion Table
| Unit Group | Unit Name | Symbol | Equivalent in Kilograms | Used For |
|---|---|---|---|---|
| Popular Units | Gram | g | 0.001 kg | Small aluminum component weights |
| Popular Units | Kilogram | kg | 1 kg | Base aluminum weight calculations and results |
| Popular Units | Pound | lb | 0.45359237 kg | Imperial aluminum weight results |
| Popular Units | Ounce | oz | 0.028349523125 kg | Lightweight aluminum parts |
| Popular Units | Metric Ton | t | 1000 kg | Large aluminum quantities and industrial loads |
| Scientific Units | Milligram | mg | 0.000001 kg | Very small aluminum mass measurements |
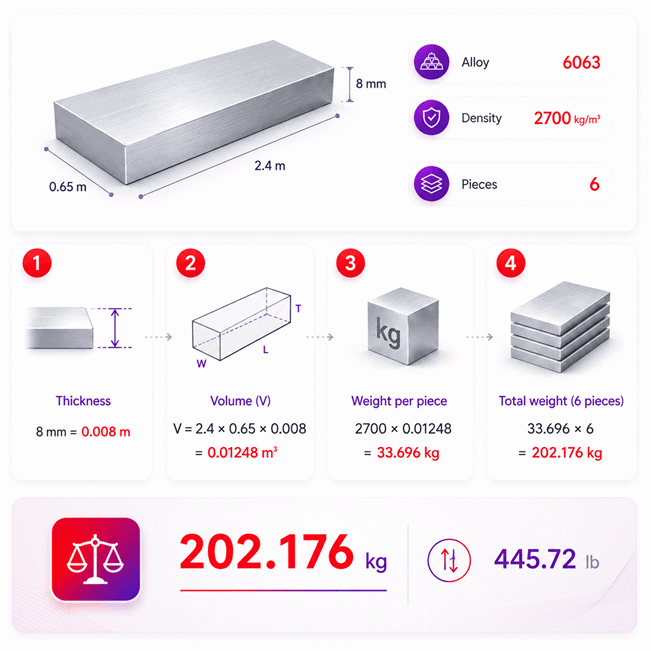
Example Calculation
Convert thickness to meters
t = 8 mm = 0.008 m
Calculate the volume of one piece
V = L × w × t
V = 2.4 × 0.65 × 0.008 = 0.01248 m³
Calculate the weight of one piece
m = ρ × V
m = 2700 × 0.01248 = 33.696 kg
Calculate the total weight
M = ρ × V × n
M = 2700 × 0.01248 × 6 = 202.176 kg
The calculation first converts every dimension to compatible base units.
The rectangular dimensions determine the volume of one aluminum piece.
Volume is multiplied by alloy density to determine weight per piece.
The final weight is multiplied by quantity, giving about 445.72 lb.
General volume-to-weight relationship
M = ρ × V × n
Combined rectangular prism relationship
M = ρ × L × w × t × n
Volume from a known total weight
V = M ρ × n
Quantity from a known total weight
n = M ρ × V
Missing rectangular dimension from total weight
L = M ρ × w × t × n
Convert thickness to meters
t = 6 mm = 0.006 m
Start from the total weight relationship
M = ρ × L × w × t × n
Rearrange the equation to solve for length
L = M ρ × w × t × n
Substitute the known values
L = 200.88 2700 × 0.80 × 0.006 × 5
L = 200.88 64.8 = 3.10 m
Verify the solved length
V = 3.10 × 0.80 × 0.006 = 0.01488 m³ per piece
m = 2700 × 0.01488 = 40.176 kg per piece
M = 40.176 × 5 = 200.88 kg
Reverse solving starts with a known total weight and one missing required variable.
The same geometry and density relationship is rearranged instead of using a separate method.
All measurements are converted to compatible base units before solving the unknown dimension.
Substituting the solved length back into the original equation confirms the 200.88 kg result.
Volume from known total weight
V = M ρ × n
Length of a rectangular prism
L = M ρ × w × t × n
Width of a rectangular prism
w = M ρ × L × t × n
Thickness of a rectangular prism
t = M ρ × L × w × n
Number of metal pieces
n = M ρ × V
Results are rounded for display.
Internal calculations use full precision.
Calculations Disclaimer
How an Aluminum Weight Calculator Turns Dimensions Into a Reliable Material Estimate
A buyer often knows the dimensions before knowing the final mass. An Aluminum Weight Calculator turns those dimensions into a useful material estimate. A good Aluminum Weight Calculator also adapts to shape, alloy, and quantity. This saves time before ordering, fabrication, transport, or stock planning. The process looks simple, but small input errors can matter. A wrong thickness can change the result more than expected. A wrong shape can create an even larger error. The safest approach starts with the physical part, not the desired answer.
Start With the Shape That Matches the Real Part
The selected shape controls how the calculator interprets each dimension. A plate needs length, width, and thickness. A wire needs its circular size and length. A tube needs enough data to describe its hollow section. A sphere needs only its circular size. Ring-shaped parts need both outer and inner geometry. Custom parts may be easier to calculate from a known volume.
This is where many fast estimates fail. Users sometimes choose a solid shape for a hollow part. The result then includes metal that does not exist. A hollow tube may look simple from outside. Its empty center still removes a large amount of material. The difference grows with length.
Quick check: never choose a shape because its name looks familiar. Choose it because its geometry matches the actual part.
Why Alloy Selection Matters
Two aluminum parts can share identical dimensions but have different masses. The difference comes from material density. Aluminum alloys are designed for different jobs. Their chemistry and processing can change density slightly. That difference becomes more important with large volumes or large quantities.
The calculator therefore treats alloy choice as part of the calculation path. This matters for purchasing teams and fabrication shops. It also matters for shipping plans. A small difference per piece can become significant across a large batch.
The workflow is easy to follow:
Shape → Dimensions → Material volume → Alloy density → Piece count → Total mass
What the Result Really Tells You
The displayed result is a theoretical material estimate. It represents the geometry and material data you entered. It does not automatically know about drilled holes, machined pockets, cut edges, coatings, or damaged stock. Those details can change the physical mass.
This distinction is useful, not limiting. The theoretical result gives a clean planning baseline. You can then compare it with drawings, supplier data, or measured parts. A large difference often reveals an input problem. It may also reveal hidden geometry.
For industrial work, that comparison can prevent expensive ordering errors. It also creates a clearer conversation with suppliers. Instead of asking for a vague weight estimate, you can provide dimensions and alloy details. That makes technical review faster and easier.
Choose the Right Aluminum Shape Before You Trust the Result
A common workshop problem starts with an innocent shortcut. A user sees a metal part and selects the closest shape. That choice may be wrong. The result can still look believable. That makes the mistake harder to notice. Shape selection deserves more attention than most users expect.
Sheets, Plates, and Rectangular Sections
Flat aluminum products are usually the easiest to describe. Their key dimensions are length, width, and thickness. This approach works well for sheets, plates, blocks, and rectangular stock. It also works for parts before machining begins.
Thickness deserves special attention. It is often much smaller than the other dimensions. This makes unit mistakes easy. A value entered in centimeters instead of millimeters can create a major error. The result may still look reasonable at first glance.
For purchasing, use the actual ordered thickness. For finished-part estimates, use the finished thickness. These are not always identical. Machining, grinding, or finishing can reduce material.
Round Bars, Wire, and Circular Sections
Round stock needs a circular dimension and a length. Some users work with radius. Others work with diameter. Both can describe the same physical size. The important point is consistency.
Switching between radius and diameter should not change the physical part. It only changes how the same dimension is entered. This is useful when drawings use different conventions.
Wire creates another practical issue. Long wire may have a small diameter. That makes precise dimension entry important. A tiny diameter difference affects the cross-sectional material amount along the full length.
Quick check: confirm whether the drawing shows radius or diameter before typing anything.
Tubes, Ring-Based Parts, and Hollow Sections
Hollow aluminum sections require extra care. The outer size alone is not enough. The empty area inside must be removed from the material section. Tube calculations therefore depend on valid inner and outer geometry.
The inner dimension must remain smaller than the outer dimension. Otherwise, the shape is physically impossible. Wall thickness must also stay realistic. A wall cannot consume the entire interior.
This matters when estimating tubes, sleeves, hollow rings, and similar parts. It also matters when comparing supplier offers. Two tubes can share the same outside diameter. Different wall thicknesses can make their mass very different.
Complex and Custom Aluminum Parts
Hexagonal and octagonal stock need the correct polygon dimensions. Ring-shaped parts need their actual ring geometry. Can-shaped parts need enough information to describe their metal shell. A custom extrusion may be too complex for a simple bounding box.
For unusual profiles, a known volume can be more useful. CAD systems can often provide part volume directly. That value can support a cleaner material estimate. This avoids pretending that a complex extrusion is a solid rectangle.
That one decision can prevent a large overestimate. It is especially useful for profiles with channels, cavities, and thin walls.
Reverse Solving Helps When the Weight Is Known but One Dimension Is Missing
A maintenance team may have a part without a complete drawing. A buyer may know the total shipment mass. A fabricator may know every dimension except one. Forward calculation cannot fully solve these situations. Reverse solving can.
One Known Result Can Reveal One Missing Value
Reverse solving changes the direction of the calculation. The known total mass becomes part of the input. The calculator then uses the remaining known values. One missing value can be solved when enough information exists.
This makes the tool useful beyond simple weight estimation. It can help recover a missing length. It can help estimate an unknown width. It can also help find thickness, volume, or piece count. The available path depends on the selected shape.
The logic is simple:
Known mass → Known geometry → Known alloy → One missing value → Solved dimension
This is especially useful when old project records are incomplete. It also helps during stock checks. A team may know the total mass of identical pieces. If the geometry is known, quantity may be recoverable.
Why Only One Unknown Should Be Solved at a Time
One common mistake is expecting one result to reveal several missing dimensions. That usually creates more than one possible answer. A single relationship cannot uniquely determine many unknown values.
For reliable reverse solving, leave only one required value unknown. Enter the remaining physical data carefully. The solved value should then be checked against the real part.
This is an important industrial habit. A calculated dimension should not replace inspection. It should guide inspection. If the solved value looks impossible, check the inputs first.
Quick check: if two important dimensions are missing, gather more information before solving.
Where Reverse Solving Adds Real Value
Reverse calculation can reduce uncertainty during replacement work. It helps when a drawing is missing. It can support quick checks during receiving inspections. It can also help investigate a mismatch between ordered and delivered material.
A buyer may know the expected total mass of a batch. The received quantity may be unclear. If each piece is identical, reverse solving can support a quantity check. A fabricator may know the required final mass. The missing dimension can then be estimated before cutting.
AxiCalculator makes this workflow more useful by keeping the result editable. The same interface can work in both directions. Users do not need a separate reverse calculator.
Reverse Results Still Need Physical Sense
A mathematically solved value can still describe an impossible part. Hollow sections are a clear example. An inner dimension cannot exceed its outer dimension. A wall cannot have a negative thickness.
Good reverse solving therefore needs geometry awareness. The result must satisfy the physical shape. This protects users from values that look precise but cannot exist.
Theoretical Aluminum Weight and Real Measured Weight Are Not Always Identical
A purchasing team may calculate one mass and receive another. That difference does not always mean the calculator failed. Real metal parts are not perfect mathematical objects. Production introduces tolerances, finishing, and material variation.
Manufacturing Tolerances Change Real Dimensions
Nominal dimensions describe the intended size. Actual dimensions may be slightly different. Sheet thickness can vary within manufacturing limits. Extrusion dimensions can also vary. Machined parts may change again after finishing.
These small changes affect material volume. The effect may be minor on one piece. Across hundreds of pieces, it becomes easier to notice.
This is why theoretical mass works best as a planning value. It helps estimate stock, shipping, and handling. It also provides a reference for quality checks.
A large unexplained difference deserves attention. Check thickness first. Then check alloy selection and quantity. After that, inspect hidden geometry.
Holes, Slots, Pockets, and Machining Remove Material
A finished plate may contain many holes. A machined block may contain deep pockets. A profile may include channels and cavities. These features reduce actual material.
A simple solid-shape estimate will include those removed areas. That can overstate finished mass. The error grows when removed features are large.
For early purchasing, using the original stock shape may be correct. You are buying the stock before machining. For final-part handling, finished geometry is more useful. These are two different questions.
This separation also improves costing. Material purchase should include stock and planned waste. Finished-part mass should not include discarded material.
Surface Treatments Can Change Final Mass
Coatings and surface treatments may add or remove small amounts of material. The impact depends on the process and surface area. For normal stock planning, this effect may be small. For strict mass limits, it can matter.
The safest approach is simple. Use the calculator for the metal body. Then apply verified finishing data when the project requires it.
Do not hide this uncertainty behind extra decimal places. More displayed digits do not create better physical data. Measurement quality matters more.
Theoretical Weight Is a Decision Tool, Not a Scale Reading
Theoretical mass is powerful because it can be calculated before production. That gives teams information early. They can compare material options before purchasing. They can plan lifting before delivery. They can estimate shipping before packing.
Measured mass answers a different question. It tells you what the finished item actually weighs. Both values are useful. Trouble starts when they are treated as identical.
For industrial decisions, keep both ideas separate. Use calculated mass for planning. Use measured mass when exact delivered weight controls the decision.
Common Aluminum Weight Mistakes Can Turn a Small Input Error Into a Costly Order
A wrong result often begins with a correct calculator and incorrect data. This is good news. Input mistakes can be prevented. A short checking routine can protect purchasing, fabrication, and transport plans.
Using the Wrong Shape Creates Hidden Errors
The most serious mistake is often geometric. A tube entered as a solid cylinder contains imaginary metal. A complex extrusion entered as a full rectangle does the same. The result becomes too high.
The opposite problem also happens. A part may contain solid sections that a simplified hollow model ignores. That makes the estimate too low.
Before calculating, look at the cross-section. Ask one question. Does the selected shape contain the same metal and empty areas?
If the answer is no, choose another method. For a complex part, direct volume can be safer.
Confusing Diameter and Radius Can Multiply the Error
Round parts create a familiar trap. A drawing may show diameter. The user may enter it as radius. The entered size then represents a much larger circle.
The result can jump sharply because circular area changes with size. This mistake is easy to prevent. Read the drawing label before entering the value.
Custom interfaces should make this choice visible. Switching modes should preserve the physical dimension. It should not silently change the part.
Ignoring Quantity Can Break Purchasing Plans
A correct single-piece mass is not the same as an order mass. Quantity must reflect the real batch. This sounds obvious, yet it causes practical mistakes.
A team may calculate one plate and copy the result into shipping documents. The purchase may contain many plates. The transport estimate then becomes useless.
Always distinguish between weight per piece and total batch weight. This matters for pallets, racks, lifting plans, and freight limits.
Using Finished-Part Mass for Raw-Material Purchasing Can Underestimate Demand
Finished parts may contain less aluminum than the purchased stock. Saw cuts create waste. Machining creates chips. Setup stock may also be required.
Buying only the calculated finished mass can leave a project short. Purchasing should account for the actual stock format and process losses.
That does not mean adding a random percentage. Waste depends on the process. Nesting, cutting, machining, and extrusion length all matter.
A Fast Error Check Before You Accept the Result
First, confirm the selected shape. Next, confirm alloy and quantity. Then compare every entered unit with the drawing. Finally, ask whether the result feels physically reasonable.
If a thin sheet appears heavier than a solid block, something is wrong. If a hollow tube weighs like solid stock, review the geometry.
Simple sense checks catch errors that perfect arithmetic cannot. That makes them valuable in every industrial workflow.
Use Aluminum Weight Results for Purchasing, Fabrication, Shipping, and Better Supplier Decisions
A calculation becomes valuable when it changes a decision. Buyers need order quantities. Fabricators need stock plans. Logistics teams need load estimates. Engineers need a fast way to test design choices. One weight result can support all four teams.
Turn Dimensions Into a Better Purchase Request
Supplier questions become easier when the request is specific. Include the alloy, shape, dimensions, quantity, and expected mass. This gives both sides a common reference.
The expected mass can also help compare quotations. A low total price may look attractive. It becomes easier to judge when converted into a consistent material basis.
Price comparison should still consider more than mass. Check alloy condition, dimensional tolerance, certification, cutting service, packaging, delivery, and minimum order quantity.
For critical purchases, confirm product identity before payment. Ask for clear material documentation when required. Confirm the exact grade and temper. Also confirm whether quoted dimensions are nominal or finished.
Use the Result Before Material Reaches the Workshop
Material handling problems are easier to solve before delivery. Estimated mass helps plan racks, carts, cranes, and lifting equipment. It also helps choose packaging.
A large order may contain many individually manageable pieces. Their combined load can still be substantial. Total quantity therefore matters as much as individual mass.
Shipping teams can use the estimate for early freight planning. Final shipping documents should use verified shipment data when required.
Keep Technical Review Separate From Commercial Review
The engineering question is simple: does this material match the required geometry and alloy? The buying question is different: is the offer commercially acceptable?
Do not mix those decisions too early. First confirm technical suitability. Then compare price, availability, delivery, support, and warranty terms.
Warranty conditions should be confirmed in writing. Support scope should also be clear. These terms vary between suppliers. They should never be assumed from product appearance.
A Better Workflow With AxiCalculator
AxiCalculator can support the calculation before a quote is requested. Enter the required geometry and material details. Review the result. Then export or share the calculation with the relevant team.
PDF output is useful for a clean project record. Spreadsheet output supports further planning. A shared calculation link helps teams review the same input state.
Reverse solving adds another advantage. Missing dimensions do not always stop the workflow. When enough values are known, one missing value can be recovered.
This makes the calculator useful beyond a quick answer. It can become part of purchasing preparation and technical review.
Make the Final Decision With Both Calculation and Verification
The best buying process combines speed with evidence. Use calculated mass to screen options quickly. Then compare the result with supplier documents and physical requirements.
If the numbers disagree, investigate before ordering. The issue may be geometry, density, tolerance, quantity, or finished features.
A few minutes of checking can prevent wasted stock. It can also prevent an undersized transport plan. Most importantly, it gives every team the same technical starting point.
That is the real value of an aluminum weight calculation. It turns dimensions into a decision before money or material is committed.
Frequently Asked Questions
Which aluminum density should I use if supplier data differs from a standard reference?
Can I calculate the total weight of a mixed batch of aluminum parts at once?
Does temperature affect an aluminum weight estimate?
Should I use CAD volume for a complex aluminum extrusion or machined part?
How should an engineer validate calculated aluminum weight during incoming inspection?
How should variable-wall or eccentric aluminum tubing be handled in a weight calculation?
How should aluminum weight uncertainty be handled near lifting or design limits?
Engineering Resources
Our engineers are here to help you get it right.