Spiral Staircase Calculator
- Last formula update:
Decimal & Rounding Policy
- Keep full calculation precision internally and round only the displayed spiral staircase results.
- Show step and tread counts as whole numbers because partial steps are not practical.
- Round riser height, tread length, arc length, handrail length, stringer length, and headroom to two decimal places.
- Display tread and stair angles to two decimal places for clear layout planning.
- Always round the required number of steps upward so the maximum riser height is not exceeded.
- Use the unrounded values for every dependent calculation to prevent cumulative rounding errors.
Valid range
- Inside diameter: Enter a positive value smaller than the outside diameter.
- Outside diameter: Enter a positive value greater than the inside diameter.
- Angle of rotation: Use a value greater than 0 degrees for the total staircase turn.
- Total rise: Enter a positive vertical height between the lower and upper floors.
- Maximum riser rise: Enter a positive permitted riser height smaller than the total rise.
- Number of steps: The calculated result must contain at least 2 complete steps.
- Number of treads: The calculated result must contain at least 1 complete tread.

Reviewers:
Elvarine Jexmont
Fenrick Zorquell
Check our editorial policy
August 15, 2026
1.0.0
Initial calculator and formula release.
Our engineers are here to help you get it right.
How Does a Spiral Staircase Calculator Determine the Correct Stair Dimensions?
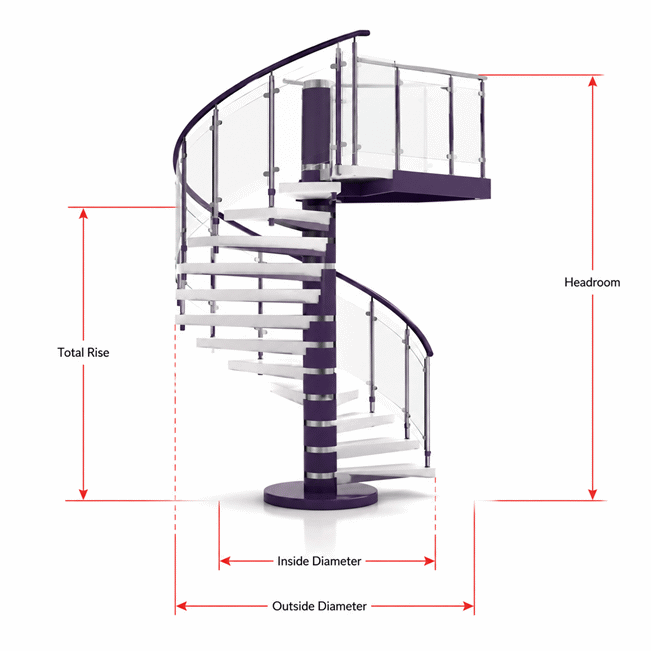
Spiral Staircase Calculator results connect your floor height, diameters, rotation, and preferred riser height into one practical stair layout. The tool calculates the required steps, actual riser height, tread count, tread angle, curved tread dimensions, walking-line depth, handrail length, inner stringer length, stair pitch, and geometric headroom.
- Measure the total rise between finished floor surfaces.
- Enter an inside diameter smaller than the outside diameter.
- Choose the total rotation that matches both landing positions.
- Review walking-line depth instead of relying on the wider outer edge.
- Check how tread count affects angle, pitch, and overhead clearance.
- Allow for tread thickness when assessing usable headroom.
- Use reverse solving when one main project dimension is unknown.
- Confirm turning direction, opening clearance, and landing orientation before ordering.
The Spiral Staircase Calculator preserves the relationship between every result, so changing one input updates the entire geometry. A larger diameter usually provides more usable tread space, while rotation and tread count control angular spacing and clearance. Calculator results support early planning and supplier discussions, but structural details, connections, guards, materials, site tolerances, and locally adopted building requirements still need project-specific verification before fabrication or installation.
Assumptions used in this calculator
- All staircase dimensions are measured accurately before calculation.
- Inside and outside diameters share the same central axis.
- Total rise represents the finished floor-to-floor vertical distance.
- Maximum riser rise remains constant throughout the initial calculation.
- All calculated risers have an equal vertical height.
- The number of steps is always rounded upward.
- The number of treads equals the number of steps minus one.
- Treads are distributed evenly across the specified rotation angle.
- Arc calculations use radians and consistent length units.
- Handrail and stringer lengths follow ideal continuous helical paths.
- Material thickness, joints, supports, and fabrication tolerances are excluded.
- Headroom is an estimate and requires on-site verification.
- Final designs require professional review and local code compliance.
Results are rounded for display.
Internal calculations use full precision.
Formulas Used in Spiral Staircase Calculator :
1. Inner and Outer Radii
2. Number of Steps
3. Actual Riser Rise
4. Number of Treads
5. Tread Angle
6. Arc Length at Any Stair Radius
7. Radial Tread Length
8. Tread Depth at the Walking Line
9. Sloping Length at Any Stair Radius
10. Stair Pitch at Any Radius
11. Headroom Clearance
12. Display Rounding
Variable Definitions
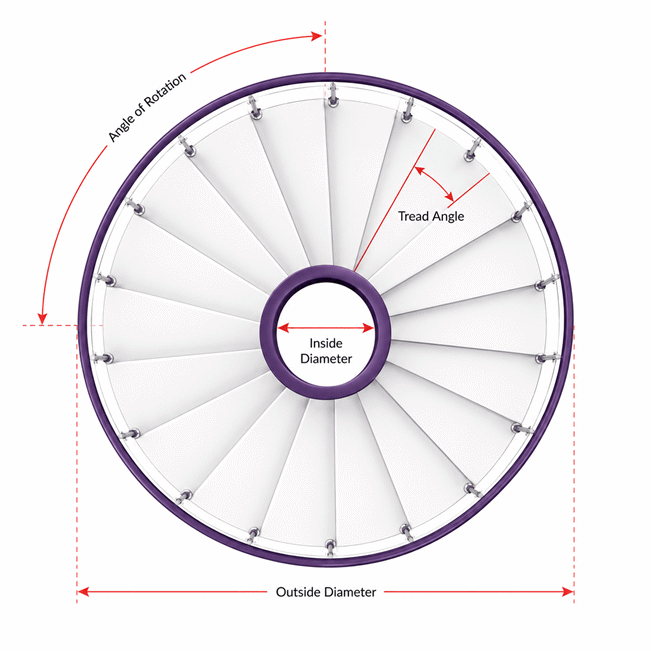
- Di is the inside diameter.
- Do is the outside diameter.
- ri is the inner stair radius.
- ro is the outer stair radius.
- H is the total vertical rise.
- hmax is the maximum permitted riser rise.
- Ns is the number of complete steps.
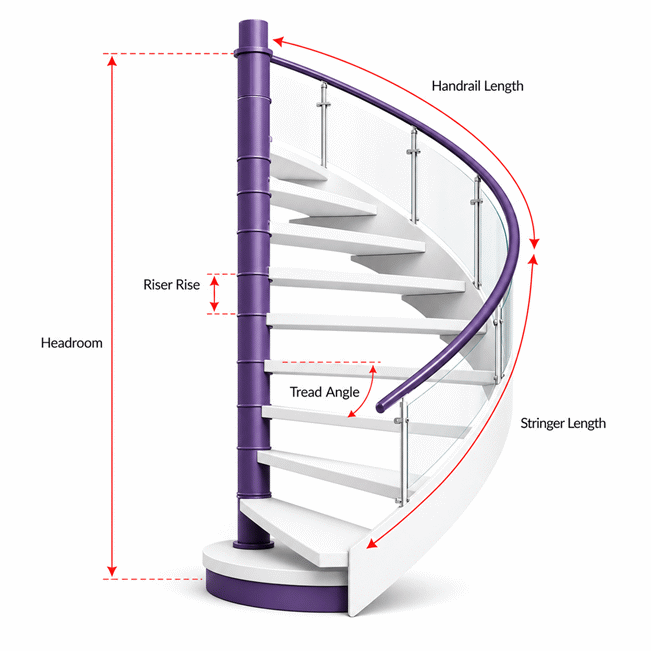
- h is the actual riser rise.
- Nt is the number of treads.
- Φ is the total staircase rotation in radians.
- θ is the angle per tread in radians.
- r is any selected radius between the inner and outer edges.
- A(r) is the horizontal arc length of one tread at radius r.
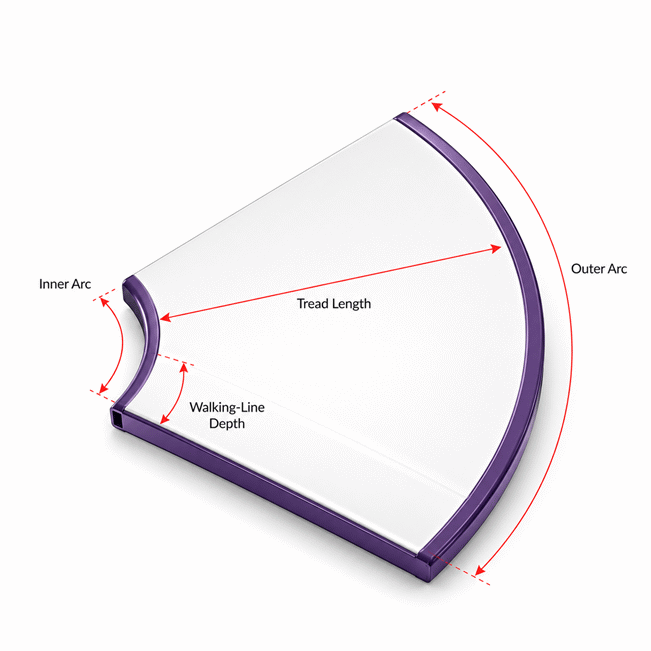
- Ai is the inner arc length of one tread.
- Ao is the outer arc length of one tread.
- W is the radial tread length.
- rw is the walking-line radius measured 12 inches from the inner edge.
- T is the tread depth at the walking line.
- L(r) is the total sloping length at radius r.
- Lrail is the outer handrail length.
- Lstringer is the inner stringer length.
- α(r) is the stair pitch at radius r.
- αi is the inner stair angle.
- αo is the outer stair angle.
- C is the calculated headroom clearance.
- x is an unrounded calculated value.
- p is the selected number of decimal places.
- xdisplay is the rounded value shown to the user.
Variables & Definitions
View a complete list of all variables used in this calculator, including definitions and units
Spiral Staircase Calculator Variables and Symbols
| Symbol | Variable | Unit | Calculation Role |
|---|---|---|---|
| Di | Inside diameter | Length | Defines the diameter of the central stair opening. |
| Do | Outside diameter | Length | Defines the full outside diameter of the staircase. |
| ri | Inner radius | Length | Equals half the inside diameter. |
| ro | Outer radius | Length | Equals half the outside diameter. |
| H | Total rise | Length | Measures the full vertical floor-to-floor height. |
| hmax | Maximum riser rise | Length | Sets the highest permitted rise for one step. |
| Ns | Number of steps | Count | The total rise divided by the maximum riser rise, rounded upward. |
| h | Actual riser rise | Length | The equal vertical rise assigned to each step. |
| Nt | Number of treads | Count | Equals the number of steps minus one. |
| Φ | Total rotation angle | Radians | Defines the complete horizontal rotation of the staircase. |
| θ | Tread angle | Radians | Defines the rotation assigned to each tread. |
| r | Selected stair radius | Length | Represents any calculation radius between the inner and outer edges. |
| A(r) | Arc length at radius r | Length | Measures one tread arc at the selected radius. |
| Ai | Inner arc length | Length | Measures one tread arc along the inner radius. |
| Ao | Outer arc length | Length | Measures one tread arc along the outer radius. |
| W | Radial tread length | Length | Measures the radial distance between the inner and outer edges. |
| rw | Walking-line radius | Length | Locates the walking line 12 inches from the inner edge. |
| T | Tread depth | Length | Measures the usable tread arc at the walking line. |
| L(r) | Sloping length at radius r | Length | Measures the total helical length at the selected radius. |
| Lrail | Handrail length | Length | Measures the sloping helical length along the outer radius. |
| Lstringer | Inner stringer length | Length | Measures the sloping helical length along the inner radius. |
| α(r) | Stair pitch at radius r | Angle | Defines the stair slope at the selected radius. |
| αi | Inner stair angle | Degrees or radians | Defines the stair pitch along the inner radius. |
| αo | Outer stair angle | Degrees or radians | Defines the stair pitch along the outer radius. |
| C | Headroom clearance | Length | Estimates the vertical clearance after one complete revolution. |
| x | Unrounded calculated value | Variable | Preserves full internal precision before display rounding. |
| p | Decimal places | Count | Sets the number of digits retained after the decimal point. |
| xdisplay | Displayed value | Variable | Shows the calculated value after display rounding. |
Unit Conversion Table
Spiral Staircase Length Unit Conversion Table
| Unit Group | Unit Name | Symbol | Equivalent in Meters | Used For |
|---|---|---|---|---|
| Metric Length | Micrometer | µm | 0.000001 m | Very small fabrication dimensions and tolerances |
| Metric Length | Millimeter | mm | 0.001 m | Detailed fabrication and stair component dimensions |
| Metric Length | Centimeter | cm | 0.01 m | Diameters, riser height, tread depth, and arc length |
| Metric Length | Meter | m | 1 m | Total rise, handrail, stringer, and headroom |
| Metric Length | Kilometer | km | 1,000 m | Large-scale unit conversion when required |
| Imperial Length | Inch | in | 0.0254 m | Riser height, tread depth, and walking-line offset |
| Imperial Length | Foot | ft | 0.3048 m | Floor height, staircase diameter, and headroom |
| Imperial Length | Yard | yd | 0.9144 m | Large staircase dimensions and material lengths |
Spiral Staircase Angle Unit Conversion Table
| Unit Group | Unit Name | Symbol | Equivalent in Radians | Used For |
|---|---|---|---|---|
| Angular Measurement | Degree | ° | π / 180 rad | Total rotation, tread angle, and stair pitch display |
| Angular Measurement | Radian | rad | 1 rad | Arc length, pitch, and helical-length calculations |
| Angular Measurement | Turn | turn | 2π rad | Complete staircase revolutions and headroom estimation |
Example Calculation
Rounding the step count upward keeps the actual riser below the selected maximum.
The tread angle distributes all 17 treads evenly across the 450-degree rotation.
Arc, handrail, and stringer values use radians and unrounded internal dimensions.
Final dimensions and headroom must be verified against site conditions and local codes.
The outside diameter is intentionally left unknown for reverse solving.
The target outer arc determines the required outer radius after calculating the tread angle.
The solved diameter is then used for tread, handrail, pitch, and headroom results.
Final dimensions must be checked against fabrication tolerances and local building requirements.
Results are rounded for display.
Internal calculations use full precision.
Calculations Disclaimer
Calculate Every Critical Spiral Stair Dimension Before You Build
A small measuring error can make an entire staircase difficult to install. The Spiral Staircase Calculator turns five project measurements into a practical geometric layout. The Spiral Staircase Calculator also reveals conflicts before materials are ordered or cut.
Start with the inside diameter, outside diameter, rotation, total rise, and preferred riser height. The tool then determines the step arrangement and essential tread geometry. It also estimates the sloping paths followed by the handrail and inner stringer.
This early check protects more than your budget. It helps expose tight treads, steep movement, poor clearance, and awkward landing positions. Each result shows how one design choice affects the complete stair.
A wider staircase usually gives users more room at the walking path. However, it also requires a larger opening and more surrounding floor space. A greater rotation may improve tread depth, yet it changes the final landing direction. More treads can reduce each tread angle, but they may also affect overhead clearance.
The useful question is not simply whether the stair fits. A good layout must also feel predictable when someone climbs or descends. The geometry should support equal movement from the first tread to the landing.
Measure first → calculate the layout → review clearance → verify the site → order materials.
Use the calculated values as a planning system rather than isolated numbers. Review the complete result before making any physical commitment. One overlooked relationship can turn a compact staircase into an expensive site problem.
Which Measurements Control the Entire Staircase?
A staircase can look spacious on a floor plan but still feel cramped. This happens when users consider only the outside diameter. The inner opening, vertical rise, rotation, and landing position also shape the usable path.
Total Rise and Riser Height: Start with the Finished Floors
Total rise is the vertical distance between the finished lower and upper floors. Measure from finished surface to finished surface. Do not measure from unfinished framing when additional floor layers remain.
Tile, screed, timber, and floor coverings can change the final distance. Even a small change affects every riser. Measure several points when the floors may not be level. Resolve any meaningful difference before confirming the design.
The preferred riser height helps determine the required step arrangement. A smaller rise can feel smoother, but it needs more vertical divisions. A larger rise may reduce the step count, yet climbing can feel more demanding.
Equal risers are essential for predictable movement. People quickly learn the repeated rhythm of a stair. An unexpected height change can interrupt that rhythm and increase the risk of a misstep.
Do not select the riser height only to reduce cost. Review comfort, clearance, occupancy, and local requirements together. The cheapest step arrangement can become costly after inspection or installation changes.
Inside and Outside Diameters: Find the Space Users Actually Receive
A large outside diameter can create false confidence when the center opening is also large. The usable radial tread length depends on both diameters. Increasing the inner diameter reduces tread space when the outer diameter remains unchanged.
The inside diameter may represent a center column, central opening, or structural core. Define what its edge means before measuring. Include permanent finishes or coverings that reduce the final clear space.
The outside diameter represents the overall circular geometry of the stair. It does not always equal the required floor opening. Handrails, installation clearance, wall tolerances, and manufacturer details may need extra space.
A compact diameter can save valuable floor area. However, tighter geometry produces shorter arcs near the center. It can also make carrying tools, boxes, and furniture more difficult.
Consider who will use the stair each day. A secondary loft stair has different demands from a frequently used workplace stair. The design should match real traffic, not only the available opening.
Rotation and Landing Direction: Avoid Arriving at the Wrong Place
A technically correct stair can still meet the upper floor at an unusable angle. Total rotation controls the relationship between the first tread and final landing. It must match doors, walls, beams, and travel routes.
Draw the lower entry and upper exit on a simple floor plan. Mark the intended direction of travel. Then confirm whether the stair turns clockwise or counterclockwise while rising.
Changing the turning direction does not alter the basic geometric relationships. It does change the physical layout, handrail arrangement, and landing approach. This difference matters during fabrication and installation.
More rotation spreads the climb across a longer circular path. This can improve some tread dimensions but may move the landing away from its intended position. Less rotation can align the landing, yet it may create a steeper or tighter layout.
Entry position + turning direction + total rotation = final landing orientation.
Check the landing orientation before approving drawings. A late rotation change can affect treads, rails, connections, and opening details.
How to Read the Results Without Missing a Hidden Conflict
A result panel can show many acceptable-looking numbers while one relationship remains unsafe. Read the values as a connected system. Never approve the layout by checking only the step count.
Steps, Treads, and Actual Riser Height
The number of steps represents the vertical divisions between the two finished levels. The number of physical treads is commonly one less. The upper floor or landing completes the final vertical movement.
This distinction affects material quantities and site planning. Confusing steps with treads can create an extra component or a missing tread. It may also move the final landing position.
The actual riser height shows the repeated vertical movement between adjacent tread surfaces. Review it against the intended use. A mathematically equal layout may still feel too steep for frequent traffic.
More steps generally reduce the actual rise. However, they also create more treads within the selected rotation. That reduces the angular share given to each tread.
A smaller tread angle produces narrower curved depth at every fixed radius. This can weaken walking-line performance. The same change may increase the number of risers within one complete turn.
This is why step count cannot be optimized alone. Every adjustment must be checked against tread depth, pitch, headroom, and landing position.
Tread Angle and Curved Tread Depth
Spiral treads widen as they move away from the center. Therefore, one tread has several possible depths. Its inner edge, walking path, and outer edge do not provide equal space.
The tread angle describes each tread’s share of the total rotation. A larger angle gives a longer arc at the same radius. A smaller angle produces a shorter arc.
The outer edge often appears generous in drawings. That does not prove the usable walking path is adequate. People usually step closer to the inner side than the outermost edge.
The walking path must be assessed at its defined radius. This value gives a more realistic view of usable tread depth. It should not be replaced by the outer arc.
A deep outer edge can hide a restricted walking path. This is a common visual trap. Always inspect the depth where users are expected to place their feet.
Why a Wider Outer Edge Can Still Produce an Uncomfortable Stair
A wedge-shaped tread can look large while offering little practical space. Most of its area may sit beyond the normal walking path. That extra area improves appearance but may not improve movement.
Comfort depends on repeated usable depth, stable hand support, and predictable foot placement. The narrow region near the center remains difficult to use. Users naturally shift outward when that region feels restricted.
This outward movement can reduce effective clear width near the handrail. It can also make two-way movement harder. A wider total diameter usually improves the situation, but the center size still matters.
Review the walking path before comparing materials or finishes. A beautiful tread cannot repair poor geometry after fabrication.
Handrail, Stringer, Pitch, and Headroom Results
A straight plan measurement cannot represent a curved rising handrail. The handrail follows a sloping path around the staircase. Its required length is therefore greater than its flat circular path.
The inner stringer follows a similar path near the center. Its geometry differs because the inner arc is shorter. This creates a steeper local pitch than the outer path.
A spiral staircase does not have one identical pitch across each tread. The inner side rises sharply over a short horizontal distance. The outer side rises over a longer distance.
Headroom reveals the vertical space between one tread and the structure above. A geometric estimate may look acceptable before construction layers are considered. Tread thickness, connections, and finishes can reduce usable clearance.
A result close to the required limit deserves careful review. Do not treat a small numerical margin as comfortable protection. Site tolerances can consume that margin quickly.
Large outer arc does not guarantee headroom. Low pitch does not guarantee usable tread depth.
Reverse Solving: Start with the Result Your Project Must Achieve
Some projects begin with a fixed opening instead of a flexible design. Others require a specific tread depth, diameter, or landing direction. Reverse solving helps identify the missing input from a required result.
Clear one main input before entering the target result. Keep the remaining measurements fixed. The tool can then search for a value that recreates the requested geometry.
This process is useful when the outside diameter is unknown. It can also support early comparisons between rotation and tread geometry. Reverse solving reduces repeated manual trial and error.
Not every target produces one unique answer. Step count changes occur in whole units. A small input change can suddenly add or remove a step. That change affects every dependent result.
Some requested values may also be impossible within the selected geometry. The target may require an outside diameter larger than the available opening. It may produce poor clearance or an unsuitable landing position.
Use reverse results to discover feasible options. Do not use them to force an impossible layout. If the solved value conflicts with site conditions, change the design goal.
When Reverse Solving Saves the Most Time
Reverse solving is valuable during early design meetings. A builder can compare several layouts before requesting fabrication drawings. A homeowner can see why a preferred diameter may not provide enough usable space.
It also helps when replacing an existing stair. The finished floor height and opening may already be fixed. The unknown design value must work around those limits.
Use reverse solving for one target at a time. Changing several unknowns together creates uncertainty. It becomes difficult to identify which change produced the final result.
After obtaining a solution, return to the complete result panel. Review every dependent measurement again. A successful target does not mean the whole staircase is suitable.
Code Checks: Why a Correct Calculation Can Still Fail Approval
A calculator can solve geometry perfectly while the proposed stair remains unacceptable. Building requirements depend on location, occupancy, use, and adopted rules. Residential and workplace requirements may differ.
Review clear width, tread depth, riser height, headroom, guards, handrails, and landings. The permitted use of a spiral stair may also be restricted. Some buildings cannot use it as the primary exit route.
Do not combine requirements from different code systems. A number found online may apply to another jurisdiction or occupancy. Confirm the locally adopted edition and relevant amendments.
Calculator warnings should be treated as early design signals. They are not permits or engineering approvals. A passing geometric check does not assess structural strength, fire strategy, guard loading, or connection design.
Commercial buildings often require more detailed review. User numbers, accessibility, escape routes, and workplace rules can change the decision. Resolve these questions before ordering a staircase.
What to Do When the Layout Fails a Safety Check
Low headroom is rarely solved by changing one number blindly. First identify which tread sits above the travel path. Then review rotation, tread count, rise, landing location, and construction thickness.
Insufficient walking depth may require a larger diameter or different tread angle. Reducing the center size may help geometrically. However, structural requirements can limit that option.
An excessive riser height usually requires more vertical divisions. More steps then change the tread angle. This may create another conflict at the walking path.
When one correction creates another failure, compare several complete layouts. Do not keep patching the same arrangement. A different rotation or opening size may provide a cleaner solution.
Common Spiral Staircase Planning Mistakes That Increase Cost
Many expensive errors begin before fabrication. One common mistake is measuring unfinished floors. Another is ignoring the final thickness of flooring and tread assemblies.
Some users enter a center-column diameter as the inside opening. Others measure the handrail instead of the actual outside geometry. These values describe different boundaries.
A frequent mistake is selecting rotation without checking the upper landing direction. The staircase then reaches the correct height but faces a wall or restricted route.
Another error is judging tread depth at the outer edge. This makes a tight staircase appear more usable. The walking path must receive separate attention.
Users may also confuse step count with physical tread count. That mistake changes quantities and angular spacing. It can affect the landing relationship as well.
Never round intermediate values by hand. Small changes can accumulate across many treads. Use the displayed values for communication, but preserve the complete calculated layout.
Finally, avoid ordering from calculator results alone. The supplier must confirm connections, landing details, materials, loads, and installation conditions.
Separate Technical Design from the Buying Decision
A low price can attract attention before the design has been verified. This reverses the correct order. Confirm the geometry and site constraints before comparing products.
Technical Checks to Complete Before Requesting a Quote
Prepare the finished floor height, available opening, preferred diameter, and landing direction. Record whether the stair rises clockwise or counterclockwise. Note nearby walls, doors, beams, windows, and roof slopes.
Provide clear photographs and a simple measured floor plan. Include the lower entry and upper exit. Identify indoor, outdoor, coastal, humid, or industrial conditions.
State the expected traffic and intended use. A lightly used loft stair differs from daily workplace access. This information influences materials, tread surfaces, guards, and structural design.
Buying Checks to Keep Separate from Geometry
Compare the full supplied system, not only its visible staircase. Confirm the center column, treads, landing, handrail, guards, fixings, finishes, and installation documents.
Ask what the written warranty covers. Review duration, exclusions, maintenance duties, corrosion terms, and installation conditions. Do not rely on an unwritten promise.
Confirm who provides technical support before and after delivery. Installation support can prevent delays when site conditions differ from drawings.
Check lead time, packaging, replacement parts, delivery access, and return conditions. A cheaper kit can cost more when critical parts arrive late.
For outdoor use, review coating preparation and environmental suitability. For indoor use, examine finish durability, noise, and tread comfort.
Use the Final Calculation as a Project Communication Sheet
Site errors grow when different teams use different measurements. Keep one approved calculation with the latest floor and opening dimensions. Share it with the designer, supplier, installer, and site manager.
Record the chosen rotation, turning direction, and landing orientation. Include the calculation date and design revision. Remove outdated copies from active use.
Recheck the site before manufacturing begins. Construction work may change the opening or finished floor level. A final measurement can prevent a costly remake.
After installation, verify tread consistency, handrail continuity, clear width, and headroom. Check every fixing according to the supplied installation documents. Resolve movement, noise, sharp edges, or coating damage promptly.
Maintain outdoor stairs according to their environment. Clean drainage paths and inspect exposed connections. Repair damaged protective coatings before corrosion spreads.
AxiCalculator helps turn early measurements into a clear geometric plan. The most reliable result still comes from disciplined verification. Calculate the layout, inspect every relationship, and confirm the final design professionally.
Frequently Asked Questions
What should I do if the floor height changes across the staircase opening?
How much extra space should I leave between the staircase and nearby walls?
Can I use the calculator when replacing an existing spiral staircase?
What information should I record after selecting the final staircase layout?
How should tread and landing thickness be included in a professional headroom review?
How should a designer handle reverse-solving near a step-count boundary?
Can the calculated handrail and stringer lengths be used directly for fabrication?
Engineering Resources
Our engineers are here to help you get it right.